










Address
5321 Tesson Court, St Louis, MO
Price
$ 877,649
Property Attributes
- MLS#25015632
- TypeSingle Family
- Listing Status Active
- CountySAINT LOUIS
- CitySt Louis
- AreaMehlville
- NeighborhoodThe Enclave at Tesson Ridge
- Zip63128
- StyleCraftsman,Ranch,Traditional
- Year Built2025
- Price$ 877,649
- Bedrooms3
- Full Bathrooms3
- Half Bathrooms1
- Sqr Footage2450
- Lot Size0.124 Acres
Data Source:
Mid America Regional Information Systems (MARIS)
Property Description
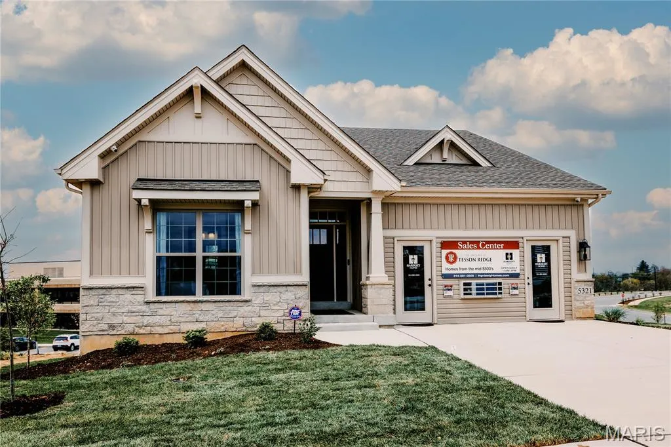
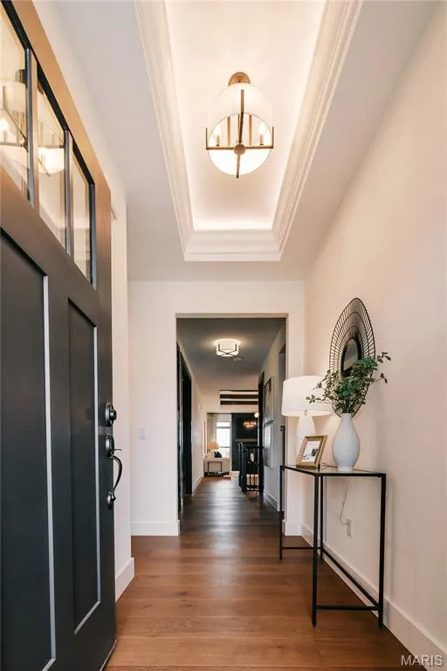
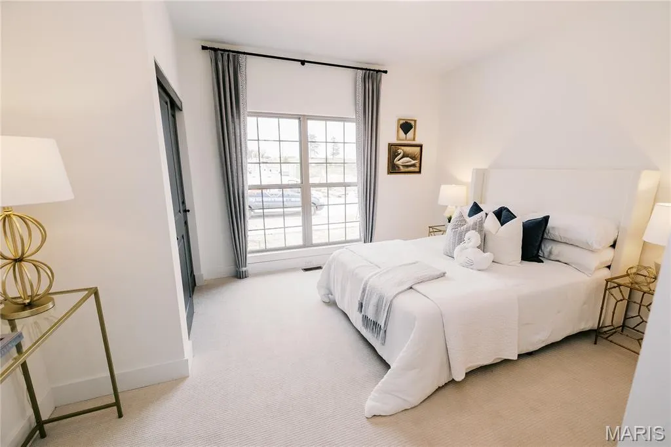
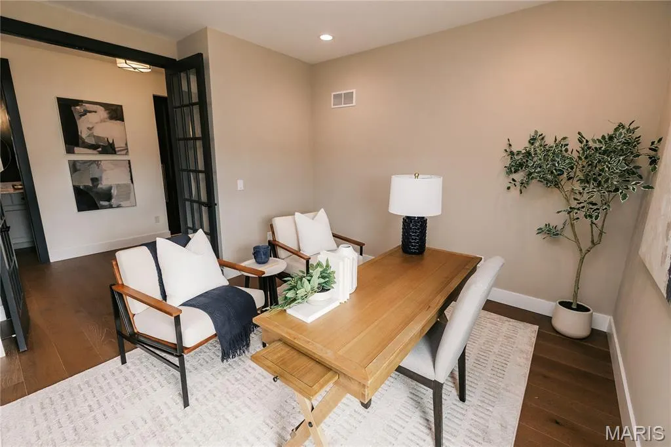
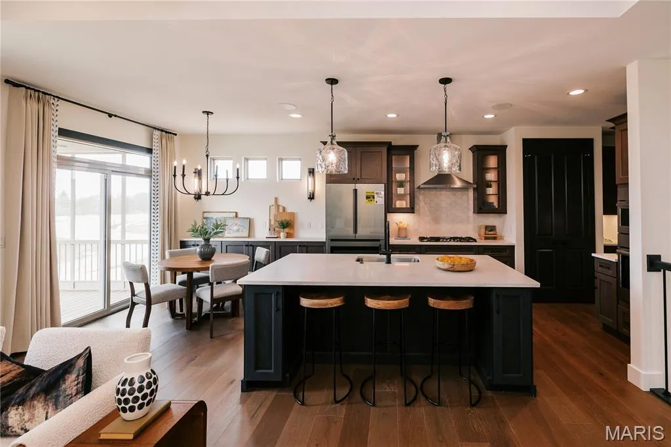
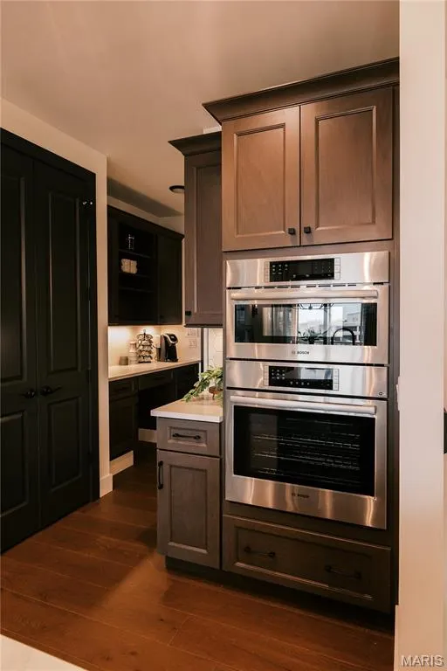
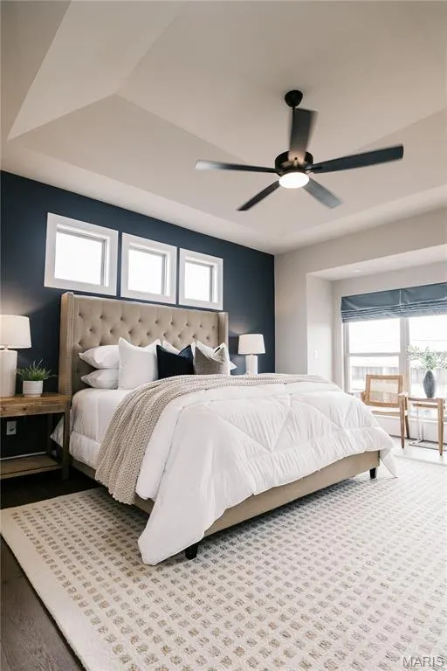
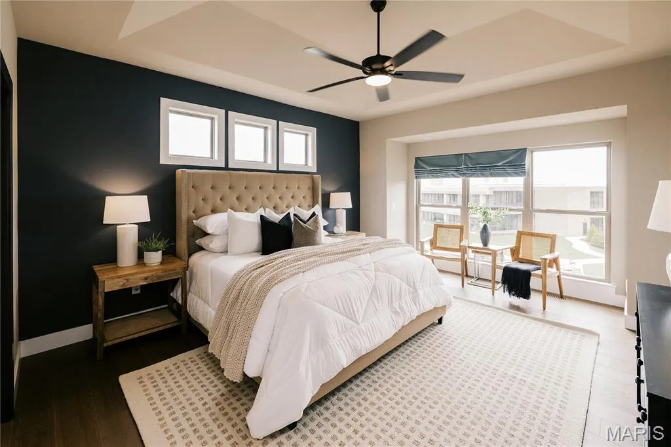
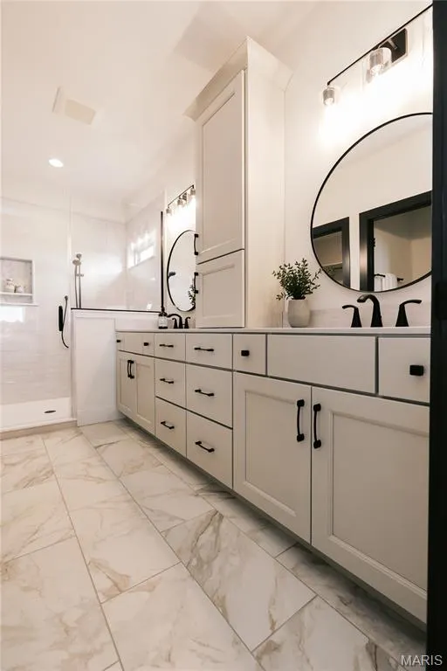
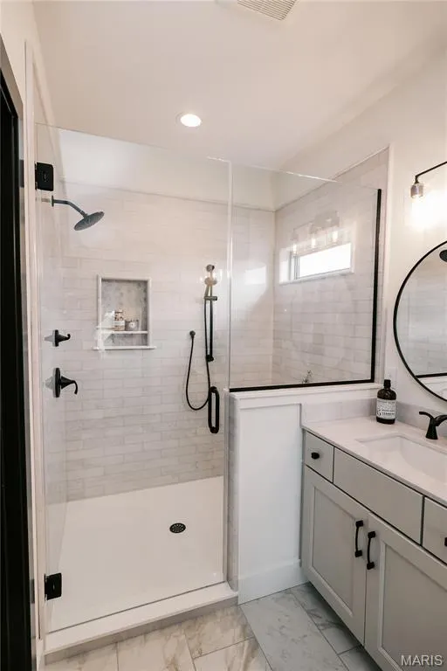
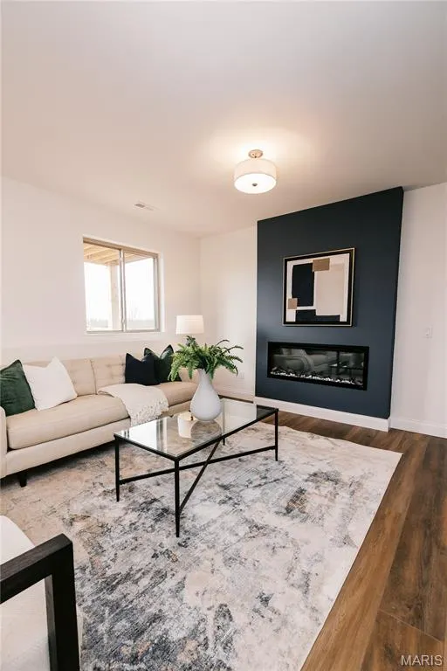
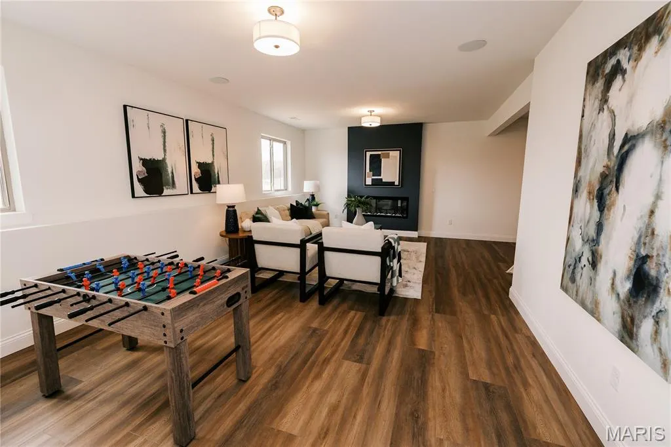
GRAND CLOSE-OUT - this Hardesty Homes, CARY GRANT DISPLAY HOME is NOW FOR SALE! This professionally staged home is currently open 11-4 daily. The stone front w/ vinyl brd 'n batt & vinyl shake adds depth & dimension to the elevation. This ranch home has a 1700 sq.ft. Main Level, incl. a Lux Primary Suite & convenient powder room for guests. The opt 750 sq.ft. finished LL features a fam. rm with a 50" linear Elec. FP, bedroom & bath. Over-the-top std. features along w/ many upgrades such as 8 ft doors on the ML, Coffered Ceiling & Box Bay windows at the Primary Suite, D.V. gas fireplace w/ tile surround & wood box mantle. A fab. kitchen with opt. features including upgraded quartz countertops, Bosch SS apps. (incl. a gas cktp and chimney hood) & 8’ center island completes the chef’s kitchen. Min 9' ceilings at the main level. The Foyer features an opt. lighted tray clng, Grt Rm features the opt. tray clng w/wood beams. This is the Builders Display Home & will not be available for occupancy until all remaining lots are sold.
| Elementary School | Middle School | High School |
|---|---|---|
| Hagemann Elem. | Washington Middle | Mehlville High School |
| Price History | |
|---|---|
| 4/7/2026 | Listed $877,649 |
General Features
| Sewer | Public Sewer |
|---|---|
| Heating | Natural Gas,Forced Air |
| Cooling | Central Air |
| Utilities | Electricity Available,Natural Gas Available |
| Possession | Close Of Escrow |
| Appliances | Dishwasher,Disposal,Double Oven,Stainless Steel Appliance(s),Range Hood,Vented Exhaust Fan,Gas Water Heater |
| HOA Fee | 950 |
| Garage Spaces | 2 |
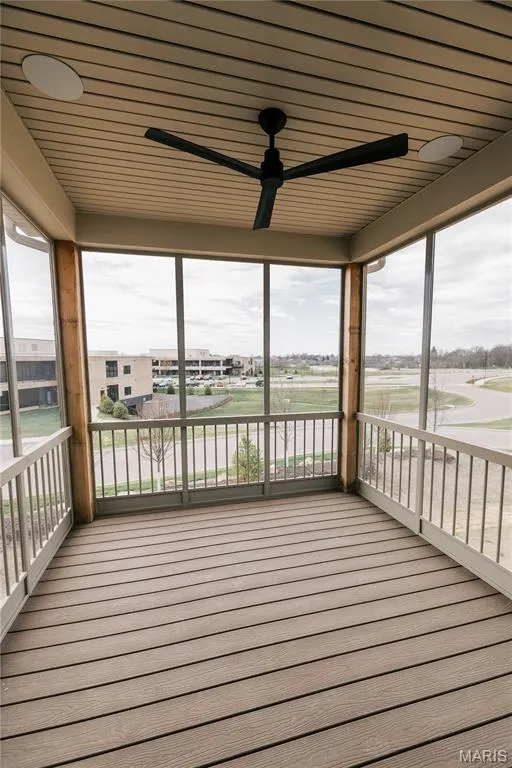
| Patio/Porch Features | Porch,Covered,Deck |
| Architectural Style | Craftsman,Ranch,Traditional |
| Security Features | Smoke Detector(s) |
| Construction Materials | Attic/Crawl Hatchway(s) Insulated,Board & Batten Siding,Brick,Concrete,Stone,Vertical Siding |
| Year Built | 2025 |
| Electric | Single Phase |
| Township | Unincorporated |
| Levels | One |
| Property Subtype | Single Family Residence |
| Tax Year | 2026 |
| Accessibility | Lever Style Door Handles,Accessible Doors |
| Assoc Fee Paid Per | Annually |
| County | St. Louis |
| New Construction | Yes |
| Property Type | Residential |
| Association Amenities | Common Ground |
| Attached Garage | Yes |
| Subdivision Name | The Enclave at Tesson Ridge |
| Garage Y/N | Yes |
| Total Rooms | 6 |
| Full Baths | 3 |
| Status | Active |
| Directions | From I-270,take Exit 2 onto Tesson Ferry Road,RT-21 west (toward Mattis Rd). Travel 1.5 miles,turn right onto Tesson Ridge then turn left onto Tesson Court. Your destination will be on your left. Th |
| High School | Mehlville High School |
| City | St Louis |
| Disclosures | Other,Flood Plain No |
| High School District | Mehlville R-IX |
| MLS Area | 331 - Mehlville |
| Lot Size Units | Acres |
| Lot Size Square Feet | 5401 |
| Carport Y/N | No |
| Elementary School | Hagemann Elem. |
| Home Warranty Y/N | Yes |
| Middle/Junior High School | Washington Middle |
| Property Condition | New Construction |
| Living Area Units | Square Feet |
| Builder Name | Hardesty Homes,LLC |
| Standard Status | Active |
| Legal Description | Lot 33 of The Villas at Tesson Ridge Subdivision |
Interior Features
| Interior Amenities | Ceiling Fan(s),Kitchen/Dining Room Combo,High Ceilings,Coffered Ceiling(s),Open Floorplan,Breakfast Room,Kitchen Island,Eat-in Kitchen,Granite Counters,Pantry,Walk-In Pantry,Walk-In Closet(s),Double |
|---|---|
| Basement | 9 ft + Pour,Egress Window,Finished,Sump Pump |
| Flooring | Carpet,Ceramic Tile,Hardwood,Luxury Vinyl |
| Total Fireplaces | 2 |
| Fireplace Features | Electric,Basement,Great Room |
| Basement (Y/N) | Yes |
| Window Features | Window Treatments,Bay Window(s),Low Emissivity Windows |
| Fireplace Y/N | Yes |
| Above Grade Finished Area | 1700 |
| Half Baths | 1 |
| Laundry Features | Main Level |
| Total Bedrooms | 3 |
| Below Grade Finished Area | 750 |
| Main Level Bedrooms | 2 |
| Below Grade Finished Area Unit Type | Square Feet |
| LivingAreaSource | Builder |
| Below Grade Finished Area Source | Builder |
| Above Grade Finished Area Source | Builder |
| Above Grade Finished Area Unit Type | Square Feet |
| Total Baths | 4 |
Exterior Features
| Parking Features | Attached,Garage,Garage Door Opener |
|---|---|
| Lot Features | Adjoins Common Ground |
| Water Source | Public |
| Total Parking | 2 |
| Lot Size Area | 0.12 |
| Foundation Details | Concrete Perimeter |
| Lot Dimensions | 45x102 |
| Lot Size Acres | 0.124 |
| Road Surface Type | Concrete |
| Lot Size Source | Survey |
| Waterfront Y/N | No |
| Door Features | French Door(s),Panel Door(s),Sliding Door(s) |
Amenities
- Foreclosure
- Views
- Short Sale
- New Construction
- Adult 55+
- Lease To Own
- No HOA Fees
- Furnished
- Primary On Main
- Air Conditioning
- Seller Finance
- Green
- Fixer Upper
- Horse
- Golf
- Fireplace
- Deck
- Garage
- Basement
- Pool
Property vs Single Family Average in 63128
Price
Year Built
Visits
 Listings displaying the MARIS logo are courtesy of the participants of Mid America Regional Information Systems Internet Data Exchange. IDX information is provided exclusively for consumers' personal, non-commercial use and may not be used for any purpose other than to identify prospective properties consumers may be interested in purchasing.
Information is deemed reliable but is not guaranteed.
Listings displaying the MARIS logo are courtesy of the participants of Mid America Regional Information Systems Internet Data Exchange. IDX information is provided exclusively for consumers' personal, non-commercial use and may not be used for any purpose other than to identify prospective properties consumers may be interested in purchasing.
Information is deemed reliable but is not guaranteed.
