

Address
7902 Teasdale Avenue, St Louis, MO
Price
$ 1,195,000
Property Attributes
- MLS#26016656
- TypeSingle Family
- Listing Status Active
- CountySAINT LOUIS
- CitySt Louis
- AreaUniversity City
- NeighborhoodCentral Suburbs
- Zip63130
- StyleTraditional
- Year Built2006
- Taxes$ 11014
- Price$ 1,195,000
- Bedrooms4
- Full Bathrooms3
- Half Bathrooms2
- Sqr Footage3807
- Lot Size0.24 Acres
Data Source:
Mid America Regional Information Systems (MARIS)
Property Description
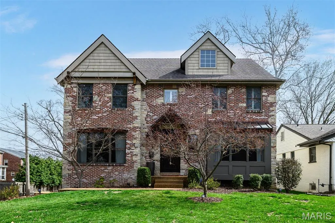
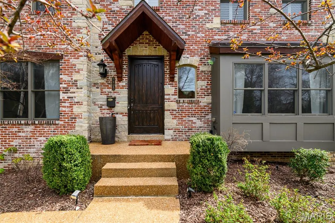
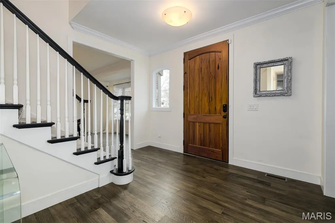
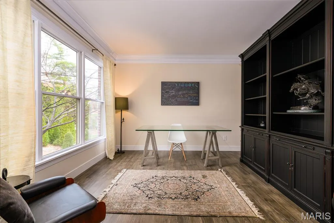
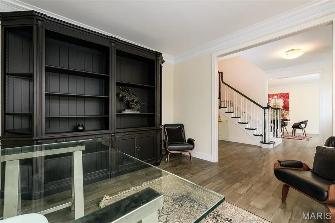
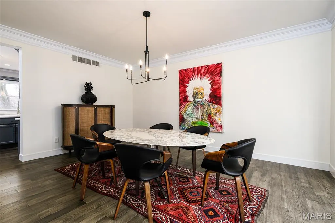
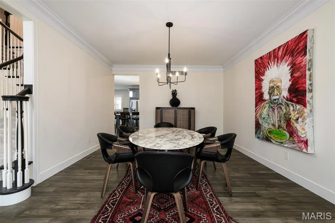
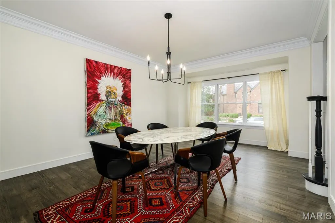
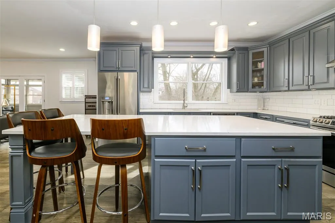
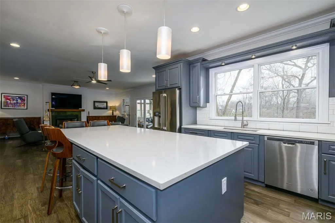
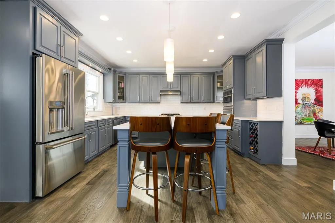
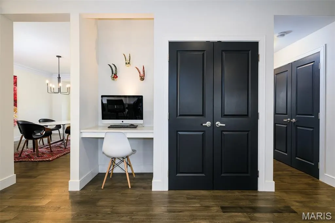
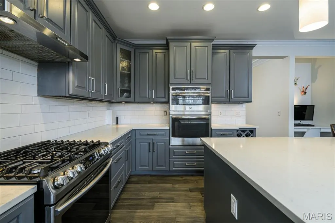
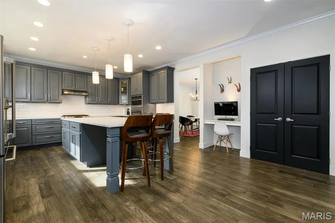
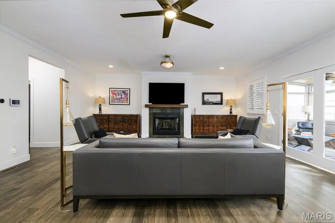
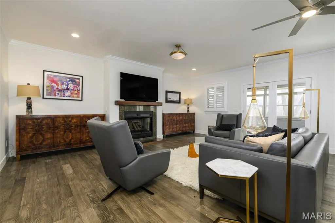
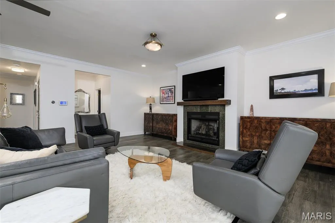
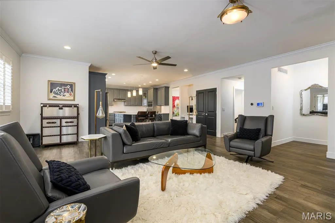
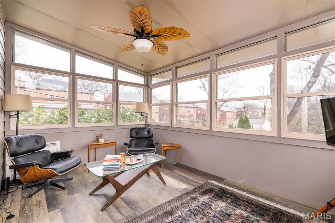
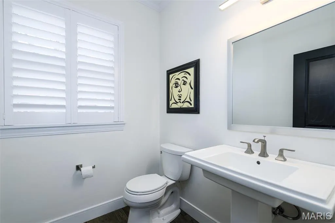
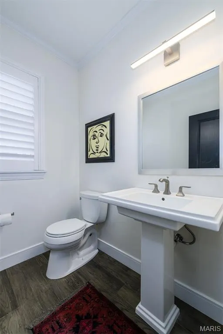
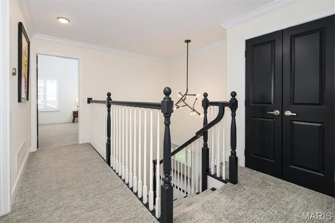
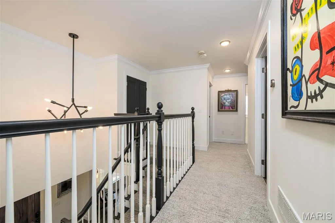
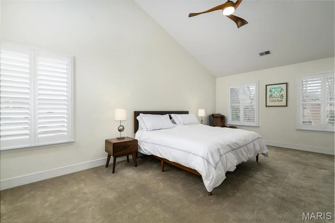
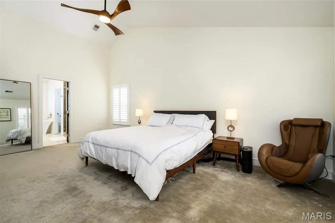
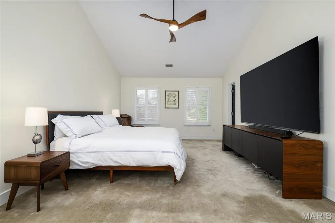
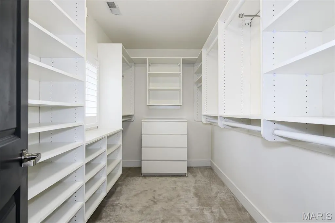
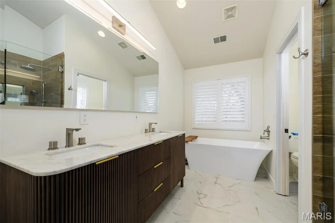
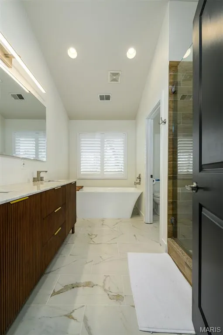
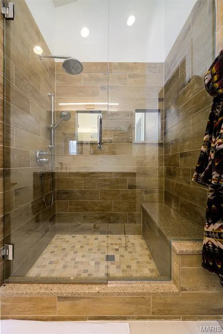
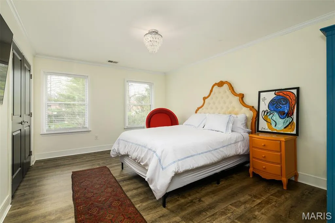
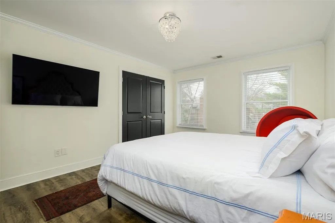
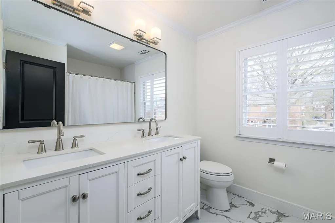
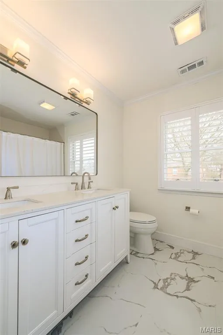
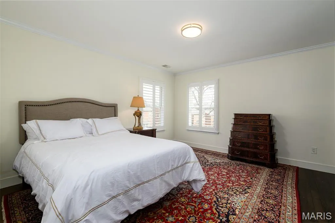
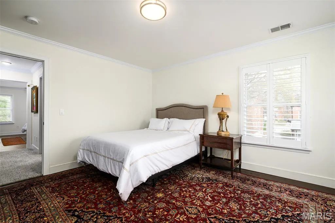
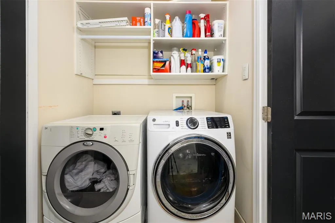
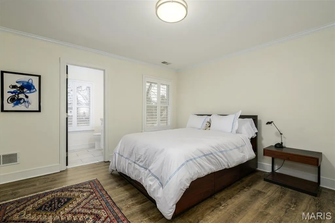
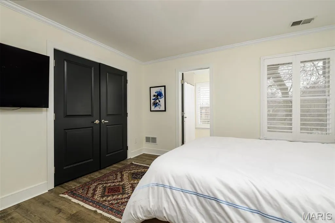
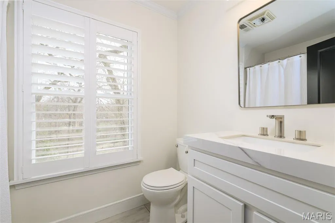
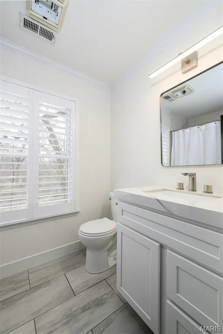
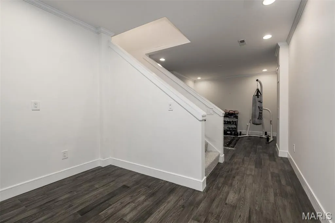
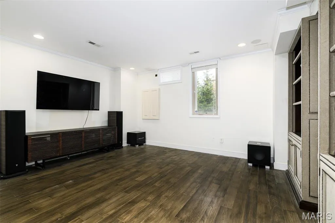
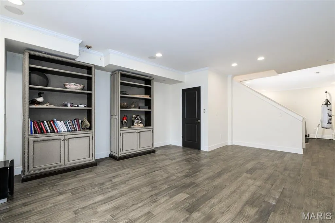
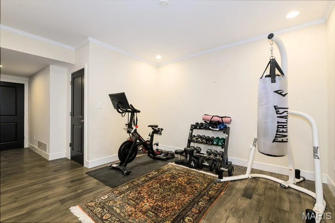
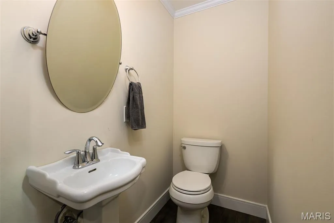
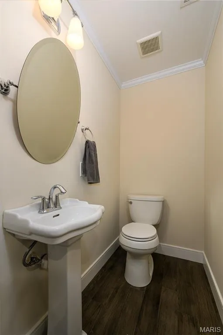
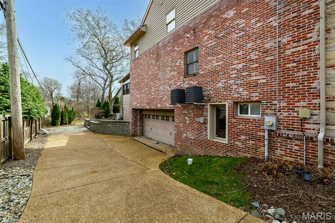
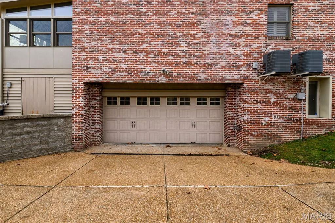
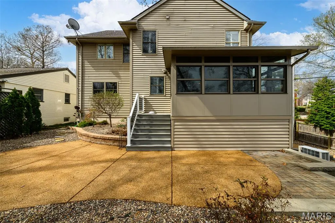
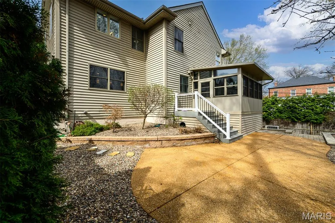
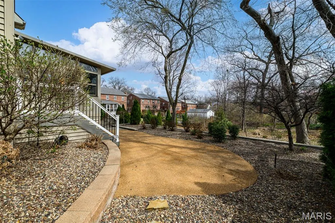
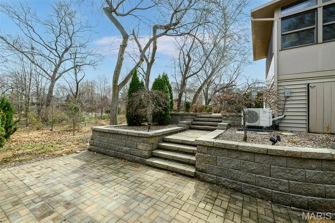
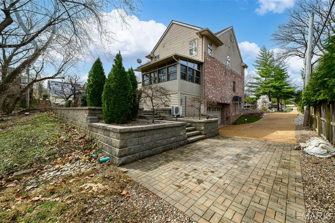
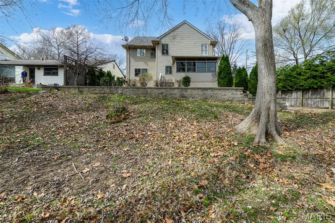
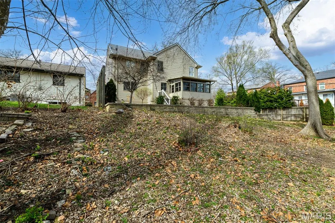
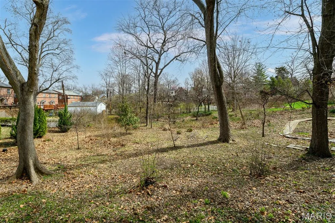
Set just steps from everything that makes living near Clayton feel effortless, and tucked into one of the most desirable pockets of University City, 7902 Teasdale is the rare home that delivers both proximity and polish. No trade-offs required. The open main level offers both formal and informal living spaces, anchored by a spacious family room with a gas fireplace and granite surround that opens seamlessly to the remodeled kitchen, featuring custom cabinetry, quartz countertops, upgraded appliances, and a proper center island, perfect for everyday living and entertaining. Spacious sunroom upgraded with new HVAC and windows so it’s usable year-round, not just in theory. A generous dining room and home office (for when things get serious) complete the main. Upstairs includes four bedrooms, three full baths, and a convenient second-floor laundry. The primary suite get copious natural light and is the perfect respite after a long day. All bathrooms have been beautifully updated. New wood floors and designer carpeting, solid-core doors, designer lighting, paint, custom closets, plantation shutters, and upgraded trim throughout (the difference you notice even if you can’t explain why). The finished lower level with deep pour adds additional living and flex space plus a half bath and access to the oversized two-car garage. Professionally designed landscaping, irrigation, and an aggregate patio that makes the park-like backyard feel intentional instead of leftover. In other words: the decisions have already been made. And they were good ones. Polished, functional, and free of the “we’ll deal with that later” list that tends to follow most showings. If you’ve been touring homes and thinking “we like the location, but not the finishes” or “we like the house, but not the projects,” this is the one where those conversations stop. All the benefits of a newer home, walkable to Clayton, and set in the perfect enclave of Teasdale Court.
| Elementary School | Middle School | High School |
|---|---|---|
| Flynn Park Elem. | Brittany Woods Middle School | University City Sr. High |
| Price History | |
|---|---|
| 3/23/2026 | Listed $1,350,000 |
| 4/8/2026 | 4$1,299,000 |
| 6/18/2026 | 4$1,250,000 |
| 8/13/2026 | 5$1,195,000 |
General Features
| Sewer | Public Sewer |
|---|---|
| Heating | Forced Air,Natural Gas,Zoned |
| Cooling | Ceiling Fan(s),Central Air,Electric,Zoned |
| Utilities | Electricity Connected,Natural Gas Connected |
| Possession | Close Of Escrow,Negotiable |
| Appliances | Stainless Steel Appliance(s),Dishwasher,Disposal,Microwave,Gas Oven,Range Hood,Gas Range,Refrigerator,Wall Oven |
| Garage Spaces | 2 |
| Architectural Style | Other,Traditional |
| Security Features | Security System Owned,Smoke Detector(s) |
| Construction Materials | Brick,Cedar,Vinyl Siding,Wood Siding |
| Year Built | 2006 |
| Electric | Ameren |
| Township | University City |
| Levels | Two |
| Property Subtype | Single Family Residence |
| Tax Year | 2025 |
| County | St. Louis |
| New Construction | No |
| Property Type | Residential |
| HOA | No |
| Attached Garage | Yes |
| Subdivision Name | Central Suburbs |
| Garage Y/N | Yes |
| Total Rooms | 11 |
| Full Baths | 3 |
| Status | Active |
| High School | University City Sr. High |
| City | St Louis |
| Disclosures | Flood Plain No,Occupancy Permit Required,Seller Property Disclosure |
| High School District | University City |
| MLS Area | 136 - University City |
| Lot Size Square Feet | 10454.4 |
| Carport Y/N | No |
| Elementary School | Flynn Park Elem. |
| Tax Annual Amount | 11014 |
| Home Warranty Y/N | No |
| Middle/Junior High School | Brittany Woods |
| Property Condition | Updated/Remodeled |
| Standard Status | Active |
| Ownership Type | Private |
Interior Features
| Interior Amenities | Custom Cabinetry,Double Vanity,Eat-in Kitchen,Granite Counters,High Ceilings,Kitchen Island,Kitchen/Dining Room Combo,Open Floorplan,Pantry,Separate Dining,Separate Shower,Two Story Entrance Foyer,Va |
|---|---|
| Basement | 8 ft + Pour,Bathroom,Concrete,Egress Window,Partially Finished,Full,Sump Pump |
| Flooring | Carpet,Hardwood |
| Total Fireplaces | 1 |
| Fireplace Features | Family Room,Gas,Recreation Room |
| Basement (Y/N) | Yes |
| Fireplace Y/N | Yes |
| Above Grade Finished Area | 3212 |
| Half Baths | 2 |
| Laundry Features | Upper Level |
| Total Bedrooms | 4 |
| Below Grade Finished Area | 1446 |
| LivingAreaSource | Other |
| Below Grade Finished Area Source | Public Records |
| Above Grade Finished Area Source | Public Records |
| Total Baths | 5 |
Exterior Features
| Parking Features | Attached,Basement,Garage,Garage Door Opener,Off Street,Oversized |
|---|---|
| Lot Features | Adjoins Wooded Area,Cul-De-Sac,Level,Near Public Transit |
| Water Source | Public |
| Lot Dimensions | 64x160 |
| Lot Size Acres | 0.24 |
| Lot Size Source | Owner |
Amenities
- Foreclosure
- Views
- Short Sale
- New Construction
- Adult 55+
- Lease To Own
- No HOA Fees
- Furnished
- Primary On Main
- Air Conditioning
- Seller Finance
- Green
- Fixer Upper
- Horse
- Golf
- Fireplace
- Deck
- Garage
- Basement
- Pool
Property vs Single Family Average in 63130
Price
Taxes
Year Built
Visits
 Listings displaying the MARIS logo are courtesy of the participants of Mid America Regional Information Systems Internet Data Exchange. IDX information is provided exclusively for consumers' personal, non-commercial use and may not be used for any purpose other than to identify prospective properties consumers may be interested in purchasing.
Information is deemed reliable but is not guaranteed.
Listings displaying the MARIS logo are courtesy of the participants of Mid America Regional Information Systems Internet Data Exchange. IDX information is provided exclusively for consumers' personal, non-commercial use and may not be used for any purpose other than to identify prospective properties consumers may be interested in purchasing.
Information is deemed reliable but is not guaranteed.
