


Address
991 Sheffield Forest Court, Wildwood, MO
Price
$ 799,000
Property Attributes
- MLS#26048718
- TypeSingle Family
- Listing Status Active
- CountySAINT LOUIS
- CityWildwood
- AreaMarquette
- NeighborhoodLakes At Sheffield Forest One The
- Zip63021
- StyleTraditional
- Year Built1999
- Taxes$ 7685
- Price$ 799,000
- Bedrooms4
- Full Bathrooms3
- Half Bathrooms1
- Sqr Footage3830
- Lot Size1.12 Acres
Data Source:
Mid America Regional Information Systems (MARIS)
Property Description
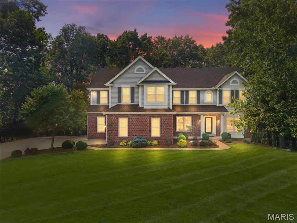
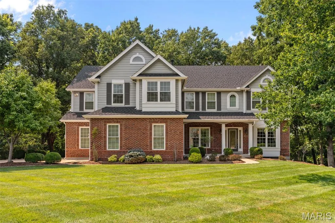
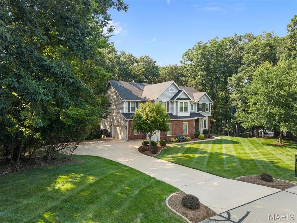
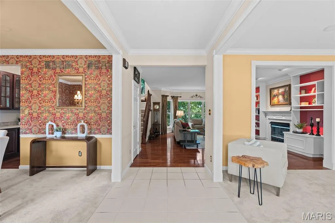
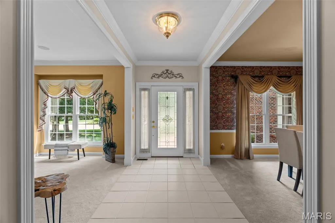
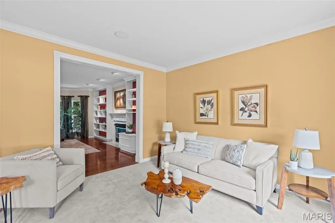
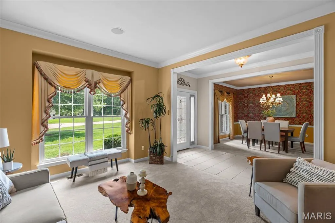
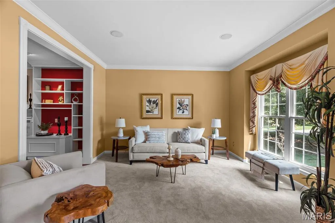
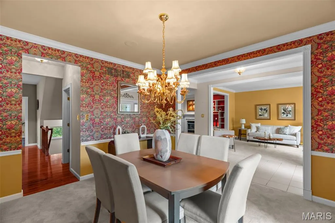
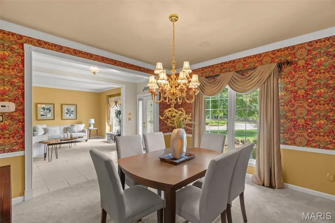
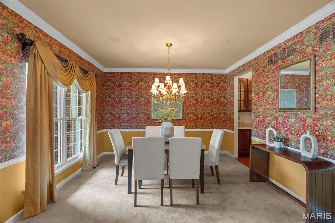
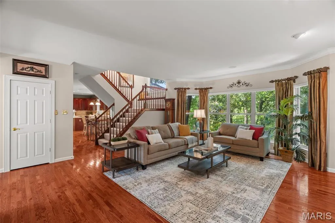
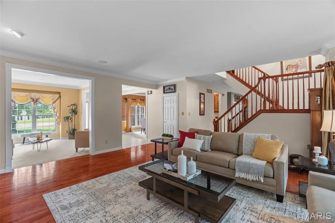
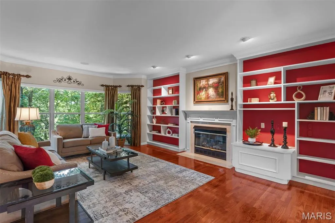
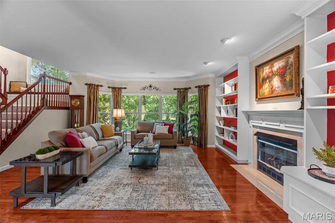
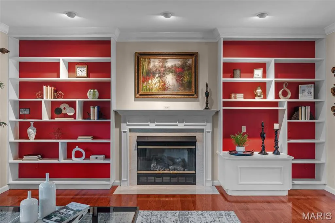
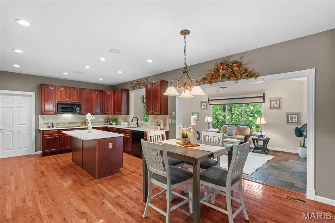
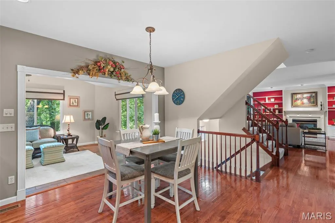
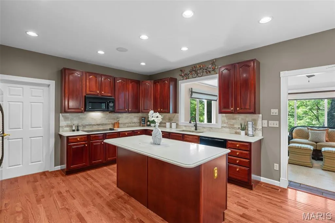
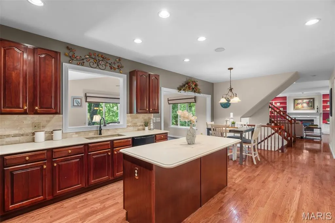
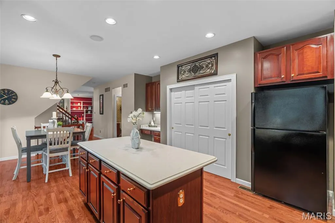
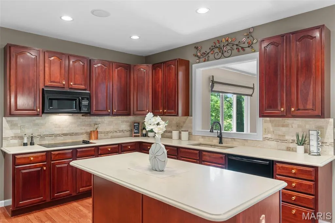
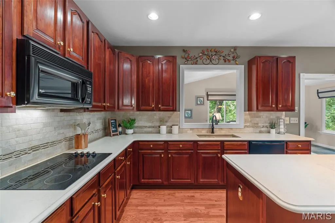
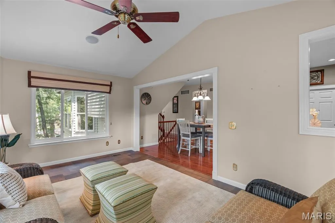
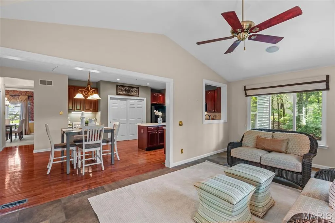
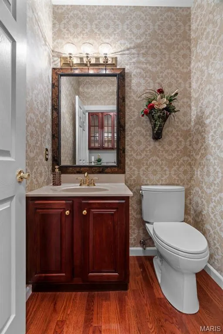
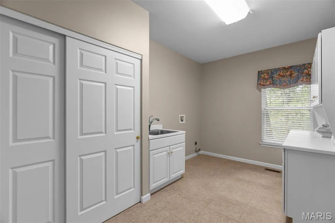
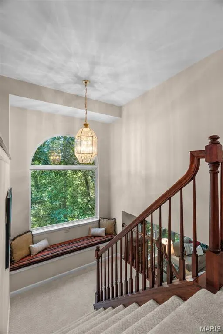
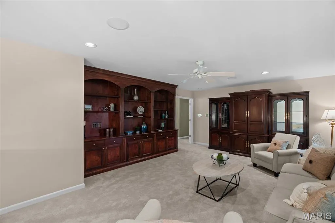
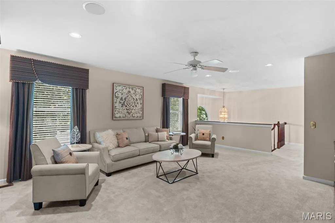
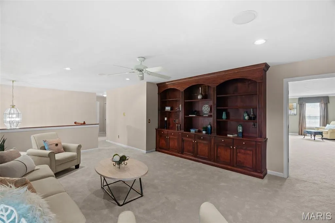
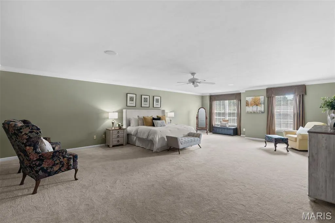
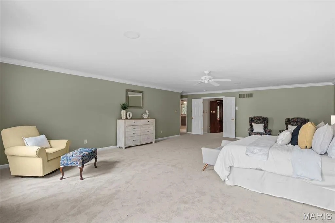
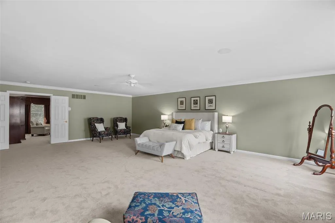
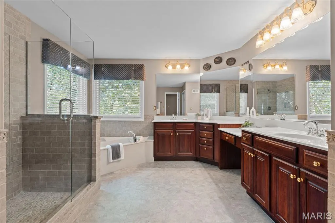
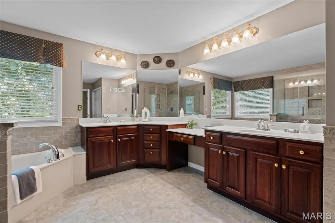
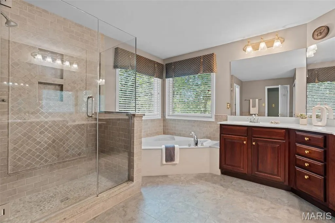
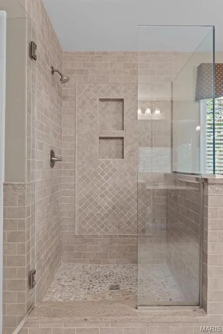
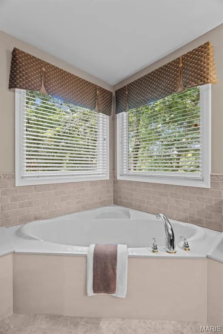
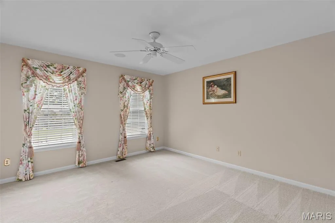
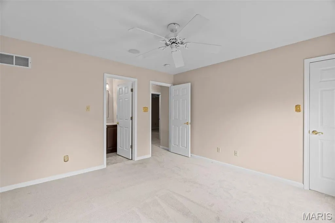
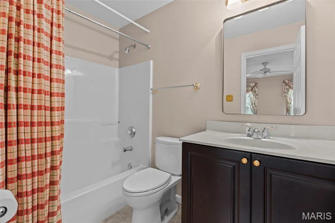
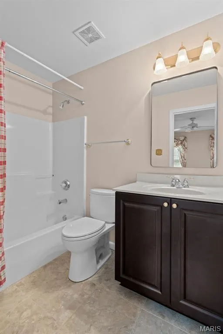
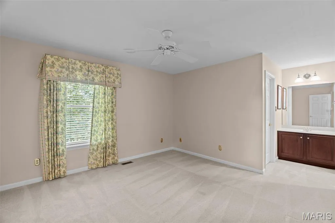
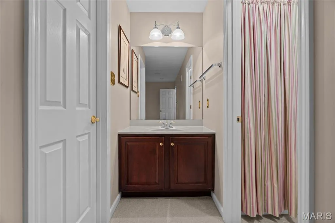
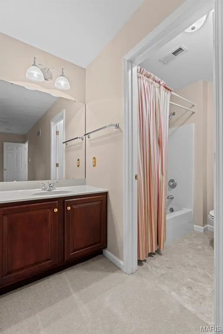
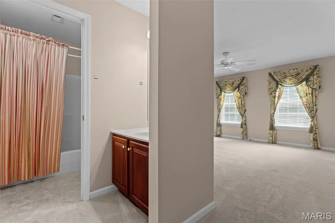
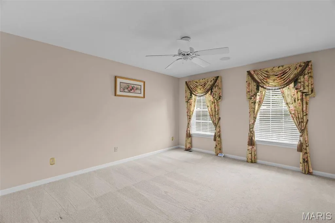
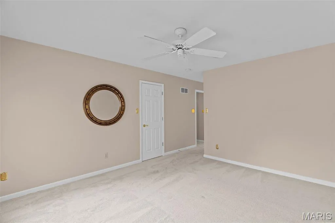
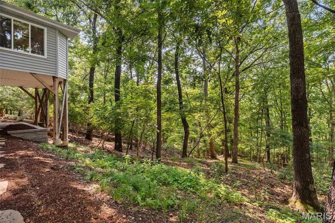
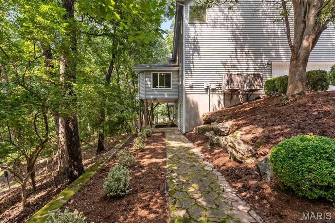
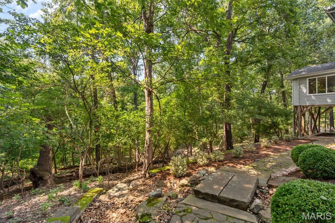
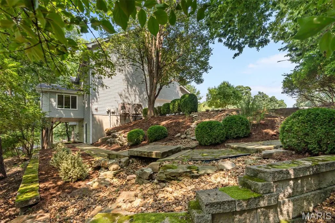
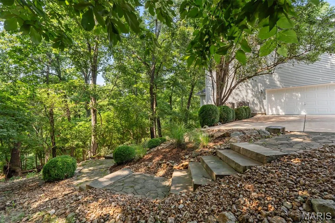
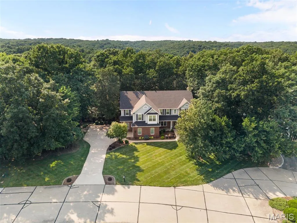
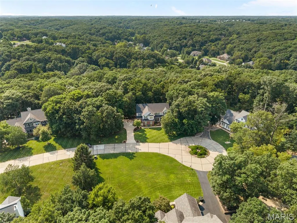
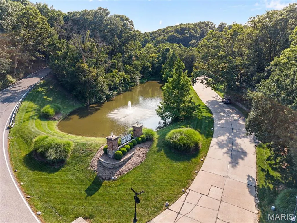
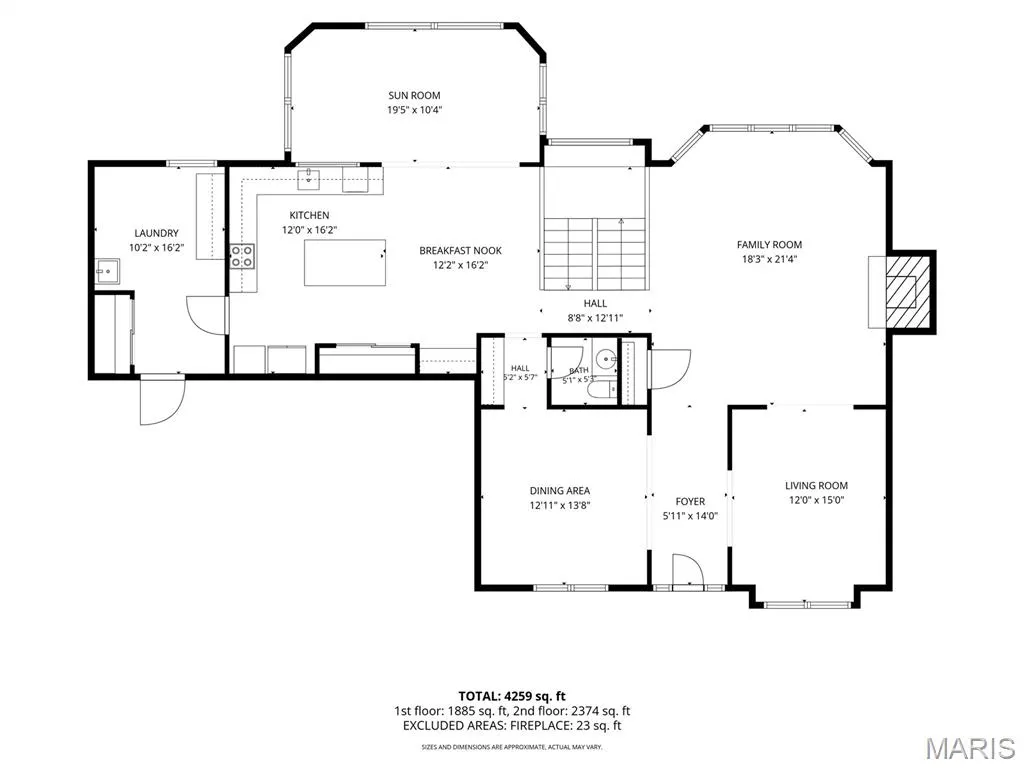
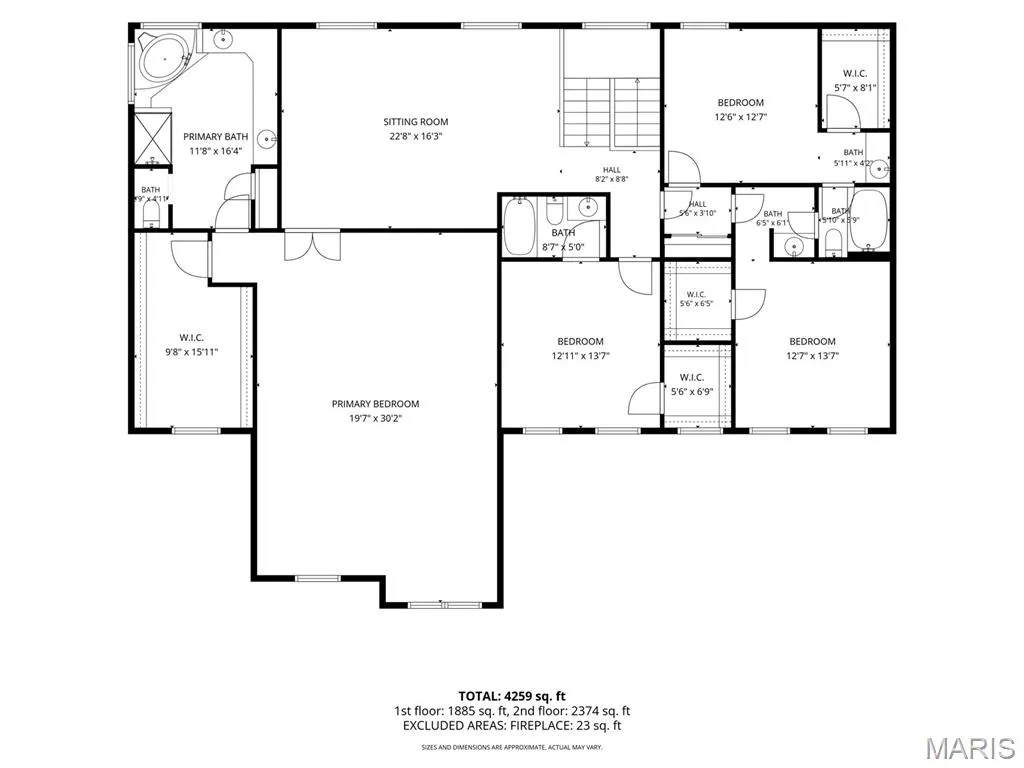
Welcome home to 991 Sheffield Forest Court in the highly sought-after Lakes at Sheffield Forest, an exclusive gated community in the heart of Wildwood. Perfectly situated on a private cul-de-sac lot, this beautiful two-story home offers 4 bedrooms, 3 full baths, 1 half bath, and an over-sized 3-car garage combining timeless elegance with exceptional living spaces. Step through the impressive entry foyer and discover a thoughtfully designed main level featuring a formal living room and dining room, perfect for entertaining. The spacious family room is the heart of the home, showcasing rich hardwood floors, custom built-in bookcases, a cozy fireplace, and a charming bay window overlooking the tranquil backyard. The inviting eat-in kitchen is designed for both everyday living and entertaining, offering quartz countertops, custom wood cabinetry, a pantry, built-in desk area, and abundant workspace. Just beyond the kitchen, the light-filled sunroom with tile flooring provides the perfect place to enjoy your morning coffee while taking in peaceful wooded views. A convenient main-floor laundry room completes this level. Upstairs, you'll find an expansive gathering room that offers endless possibilities as a media room, playroom, or second family room. The luxurious primary suite is a true retreat with generous space, a spa-inspired bathroom featuring a tiled walk-in shower, soaking tub, and separate vanities. Two additional bedrooms share a Jack-and-Jill bath, while the fourth bedroom enjoys its own private en-suite bath, providing comfort and privacy for family or guests. The walk-out lower level offers exceptional potential with an egress window and rough-in plumbing for a future full bath. Whether you envision a recreation room, home theater, fitness area, additional bedroom, or home office, this space is ready for your personal touch. Outside, the private backyard backs to mature woods, creating a peaceful setting where deer, birds, and other wildlife are frequent visitors. Residents of Lakes at Sheffield Forest also enjoy several scenic neighborhood lakes, offering a picturesque setting for walks, fishing, and relaxing outdoors.
| Elementary School | Middle School | High School |
|---|---|---|
| Ridge Meadows Elem. | Selvidge Middle | Marquette Sr. High |
| Price History | |
|---|---|
| 7/31/2026 | Listed $809,000 |
| 9/4/2026 | 2$799,000 |
General Features
| Sewer | Public Sewer |
|---|---|
| Heating | Forced Air,Natural Gas |
| Cooling | Central Air |
| Utilities | Cable Connected |
| Roof | Architectural Shingle |
| HOA Fee | 1900 |
| Garage Spaces | 3 |
| Association Fee Includes | Maintenance Grounds,Maintenance Parking/Roads |
| Architectural Style | Traditional |
| Construction Materials | Brick,Concrete,Frame |
| Year Built | 1999 |
| Electric | 220 Volts |
| View | Trees/Woods |
| Township | Wildwood |
| Levels | Two |
| Property Subtype | Single Family Residence |
| Tax Year | 2025 |
| Assoc Fee Paid Per | Annually |
| County | St. Louis |
| New Construction | No |
| Property Type | Residential |
| Association Amenities | Association Management,Gated |
| HOA | Yes |
| Subdivision Name | Lakes At Sheffield Forest One The |
| Garage Y/N | Yes |
| Total Rooms | 9 |
| Full Baths | 3 |
| Status | Active |
| High School | Marquette Sr. High |
| City | Wildwood |
| Disclosures | Lead Paint,See Seller's Disclosure |
| Senior Community Y/N | No |
| High School District | Rockwood R-VI |
| MLS Area | 348 - Marquette |
| Lot Size Square Feet | 48787.2 |
| Carport Y/N | No |
| Elementary School | Ridge Meadows Elem. |
| Property Attached Y/N | No |
| Tax Annual Amount | 7685 |
| Home Warranty Y/N | No |
| Middle/Junior High School | Selvidge Middle |
| Lease Considered Y/N | No |
| Standard Status | Active |
Interior Features
| Basement | 8 ft + Pour,Concrete,Egress Window,Full,Roughed-In Bath,Unfinished,Walk-Out Access |
|---|---|
| Flooring | Carpet,Hardwood,Tile |
| Total Fireplaces | 1 |
| Fireplace Features | Family Room,Gas Log |
| Basement (Y/N) | Yes |
| Fireplace Y/N | Yes |
| Above Grade Finished Area | 3830 |
| Half Baths | 1 |
| Laundry Features | Main Level |
| Total Bedrooms | 4 |
| LivingAreaSource | Public Records |
| Above Grade Finished Area Source | Public Records |
| Total Baths | 4 |
Exterior Features
| Lot Features | Adjoins Common Ground |
|---|---|
| Water Source | Public |
| Lot Size Acres | 1.12 |
| Lot Size Source | Public Records |
| Waterfront Y/N | No |
Amenities
- Foreclosure
- Views
- Short Sale
- New Construction
- Adult 55+
- Lease To Own
- No HOA Fees
- Furnished
- Primary On Main
- Air Conditioning
- Seller Finance
- Green
- Fixer Upper
- Horse
- Golf
- Fireplace
- Deck
- Garage
- Basement
- Pool
Property vs Single Family Average in 63021
Price
Taxes
Year Built
Visits
 Listings displaying the MARIS logo are courtesy of the participants of Mid America Regional Information Systems Internet Data Exchange. IDX information is provided exclusively for consumers' personal, non-commercial use and may not be used for any purpose other than to identify prospective properties consumers may be interested in purchasing.
Information is deemed reliable but is not guaranteed.
Listings displaying the MARIS logo are courtesy of the participants of Mid America Regional Information Systems Internet Data Exchange. IDX information is provided exclusively for consumers' personal, non-commercial use and may not be used for any purpose other than to identify prospective properties consumers may be interested in purchasing.
Information is deemed reliable but is not guaranteed.
