








Address
3434 Laura Lane, St Louis, MO
Price
$ 294,900
Property Attributes
- MLS#26053883
- TypeSingle Family
- Listing Status Active
- CountySAINT LOUIS
- CitySt Louis
- AreaMehlville
- NeighborhoodLexington Estates
- Zip63125
- StyleRanch
- Year Built1970
- Taxes$ 3239
- Price$ 294,900
- Bedrooms3
- Full Bathrooms2
- Half Bathrooms0
- Sqr Footage1487
- Lot Size0.2086 Acres
Data Source:
Mid America Regional Information Systems (MARIS)
Property Description
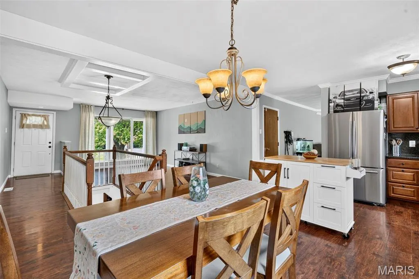
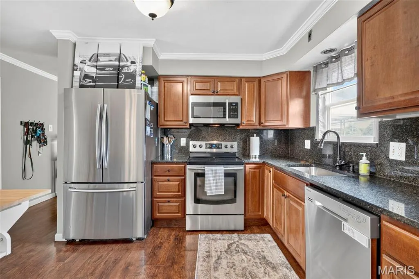
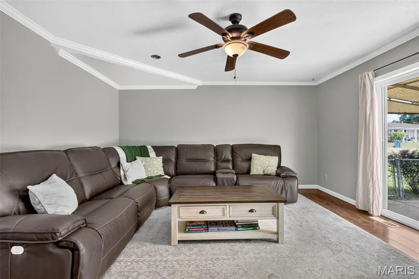
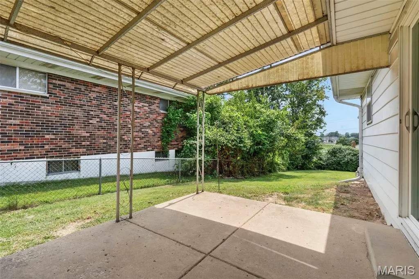
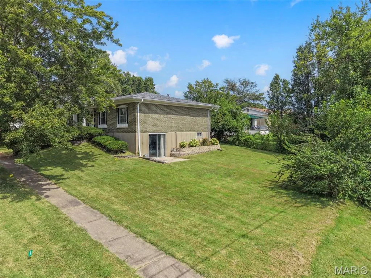
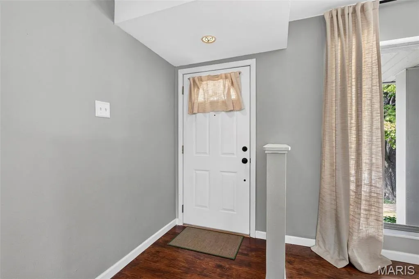
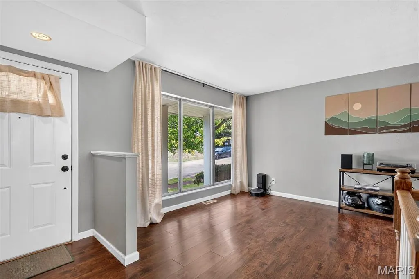
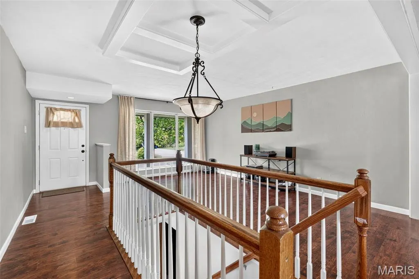
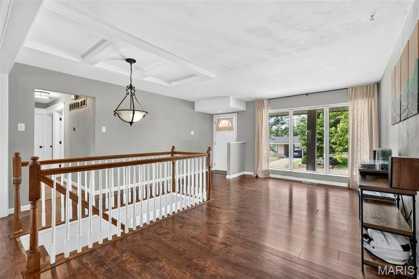
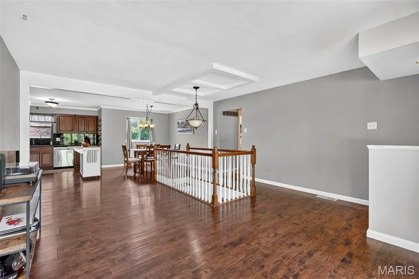
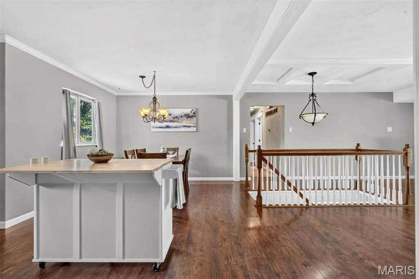
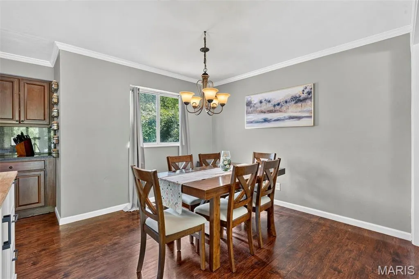
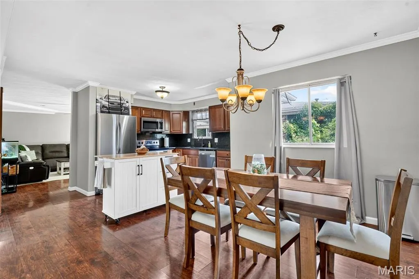
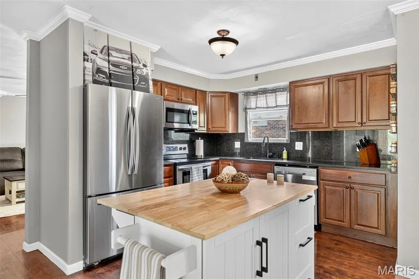
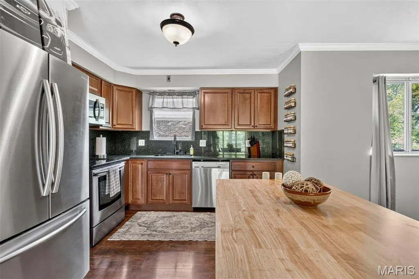
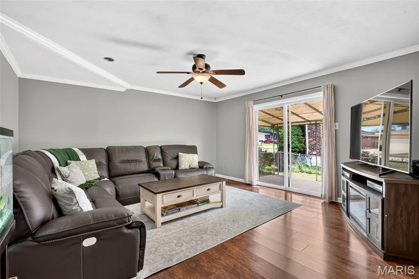
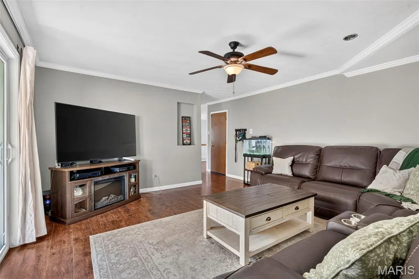
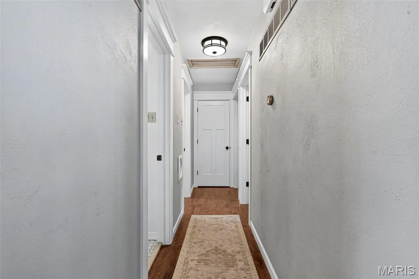
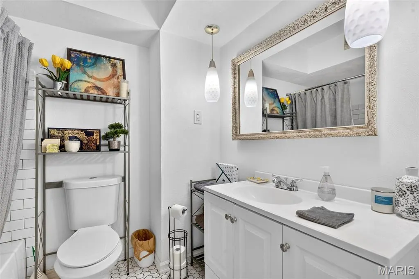
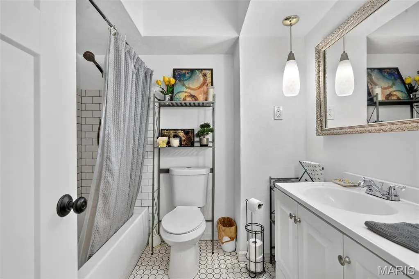
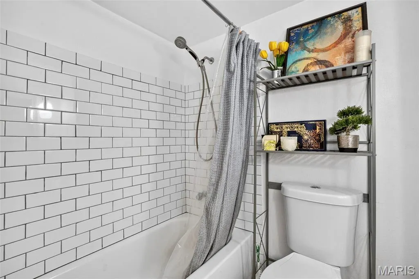
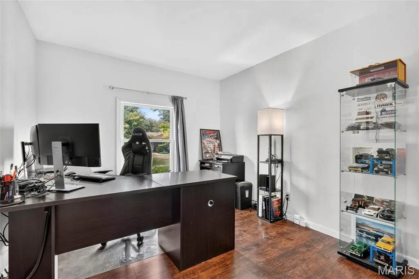
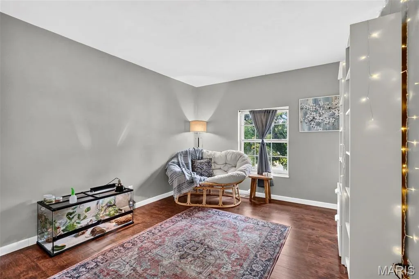
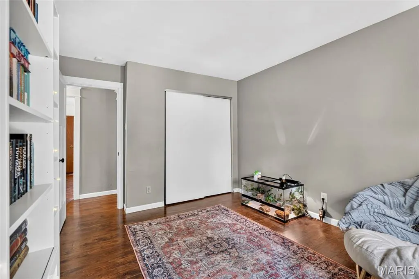
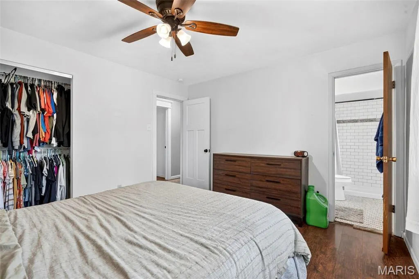
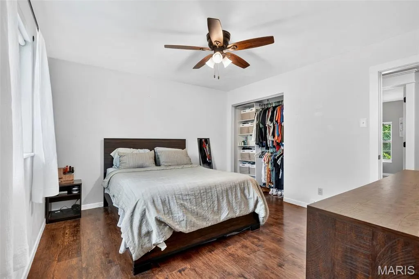
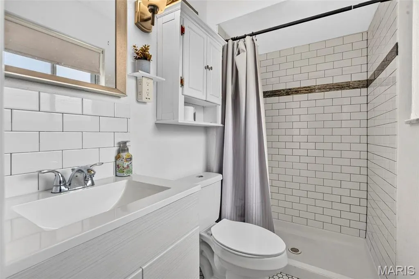
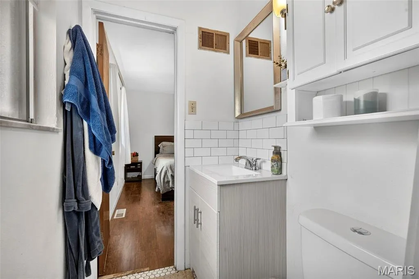
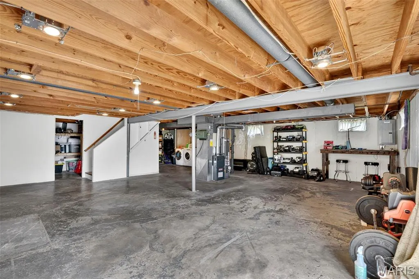
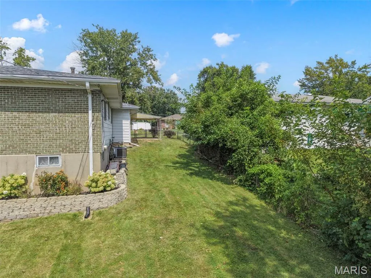
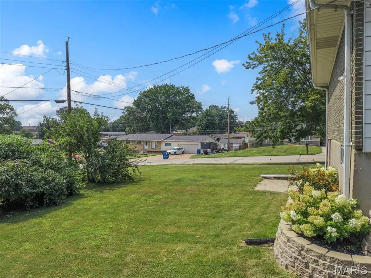
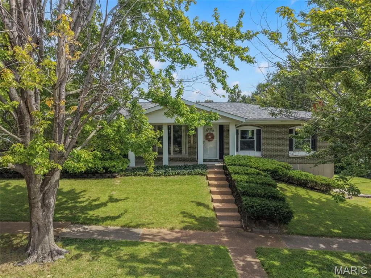
Welcome to 3434 Laura Lane! This fantastic South County ranch sits on a spacious corner lot in the highly sought-after Mehlville School District, conveniently located just minutes from local shopping, dining, and easy highway access. Step inside to low-maintenance laminate wood flooring running throughout the main living areas, beautifully accented by classic crown molding. The heart of the home features a well-appointed kitchen outfitted with rich maple cabinets, solid granite countertops, and sleek stainless steel appliances. A movable island (negotiable) offers great flexibility for extra prep space or entertaining guests. Just off the kitchen, the comfortable family area centers around sliding glass doors that open up to a private covered patio—the ideal setup for summer BBQs, morning coffee, or relaxing outside. The main level boasts three comfortable bedrooms and two thoughtfully updated full bathrooms. Hall Bath includes a crisp white vanity, updated ceramic tile flooring, and a ceramic tile shower surround. Primary Bath features a sleek modern vanity, a step-in walk-in shower, ceramic tile flooring, and a convenient medicine cabinet for extra storage. You will also appreciate the big-ticket systems peace of mind this property delivers, including 2 newer front windows, a 2-year-old water heater, and a roof that is only 8 years old. Outside, the broad corner lot features a partially fenced yard with plenty of room for pets, play, or gardening. Rounding out the property is an attached 2-car side-entry garage and an expansive unfinished walk-out basement—a blank slate ready for your finishing touches, whether you envision a full recreation room, home gym, workshop, or abundant storage space. Don't miss this complete package—schedule your private tour today!
| Elementary School | Middle School | High School |
|---|---|---|
| Beasley Elem. | Margaret Buerkle Middle | Mehlville High School |
| Price History | |
|---|---|
| 8/28/2026 | Listed $304,900 |
| 9/10/2026 | 4$294,900 |
General Features
| Sewer | Public Sewer |
|---|---|
| Heating | Forced Air,Natural Gas |
| Cooling | Attic Fan,Central Air,Electric |
| Utilities | Electricity Connected,Natural Gas Connected,Sewer Connected,Water Connected |
| Possession | Close Of Escrow |
| Appliances | Stainless Steel Appliance(s),Dishwasher,Microwave,Electric Oven,Electric Range,Refrigerator |
| Garage Spaces | 2 |
| Patio/Porch Features | Awning(s),Patio |
| Architectural Style | Ranch |
| Pool Features | None |
| Construction Materials | Aluminum Siding,Brick |
| Year Built | 1970 |
| Electric | Ameren |
| Township | Unincorporated |
| Levels | One |
| Property Subtype | Single Family Residence |
| Tax Year | 2025 |
| County | St. Louis |
| New Construction | No |
| Property Type | Residential |
| HOA | No |
| Attached Garage | Yes |
| Subdivision Name | Lexington Estates |
| Garage Y/N | Yes |
| Other Structures | None |
| Total Rooms | 7 |
| Full Baths | 2 |
| Status | Active |
| Directions | FROM HWY 255: Take exit 2 for MO-231 and head north. Turn left onto Barracksview Rd (approx. 0.2mi after highway.) Go 0.4mi and turn right onto Ringer Rd. Take first left onto Lind Rd,which will end |
| High School | Mehlville High School |
| City | St Louis |
| Disclosures | Code Compliance Required,Flood Plain No |
| Senior Community Y/N | No |
| High School District | Mehlville R-IX |
| MLS Area | 331 - Mehlville |
| Lot Size Square Feet | 9086.62 |
| Carport Y/N | No |
| Elementary School | Beasley Elem. |
| Property Attached Y/N | No |
| Tax Annual Amount | 3239 |
| Home Warranty Y/N | No |
| Middle/Junior High School | Margaret Buerkle Middle |
| Lease Considered Y/N | No |
| Standard Status | Active |
| Ownership Type | Private |
| Legal Description | LEXINGTON ESTATES LOT 1 |
Interior Features
| Interior Amenities | Chandelier,Coffered Ceiling(s),Granite Counters,Separate Dining |
|---|---|
| Basement | Full,Sump Pump,Unfinished,Walk-Out Access |
| Flooring | Laminate |
| Basement (Y/N) | Yes |
| Window Features | Insulated Windows |
| Fireplace Y/N | No |
| Above Grade Finished Area | 1487 |
| Laundry Features | In Basement |
| Total Bedrooms | 3 |
| Main Level Bedrooms | 3 |
| LivingAreaSource | Public Records |
| Above Grade Finished Area Source | Public Records |
| Total Baths | 2 |
Exterior Features
| Fencing | Partial |
|---|---|
| Parking Features | Attached,Garage Faces Side |
| Lot Features | Corner Lot |
| Water Source | Public |
| Total Parking | 2 |
| Foundation Details | Concrete Perimeter |
| Lot Dimensions | 113' x 73' |
| Lot Size Acres | 0.2086 |
| Lot Size Source | Public Records |
| Waterfront Y/N | No |
| Door Features | Panel Door(s),Sliding Door(s) |
Amenities
- Foreclosure
- Views
- Short Sale
- New Construction
- Adult 55+
- Lease To Own
- No HOA Fees
- Furnished
- Primary On Main
- Air Conditioning
- Seller Finance
- Green
- Fixer Upper
- Horse
- Golf
- Fireplace
- Deck
- Garage
- Basement
- Pool
Property vs Single Family Average in 63125
Price
Taxes
Year Built
Visits
 Listings displaying the MARIS logo are courtesy of the participants of Mid America Regional Information Systems Internet Data Exchange. IDX information is provided exclusively for consumers' personal, non-commercial use and may not be used for any purpose other than to identify prospective properties consumers may be interested in purchasing.
Information is deemed reliable but is not guaranteed.
Listings displaying the MARIS logo are courtesy of the participants of Mid America Regional Information Systems Internet Data Exchange. IDX information is provided exclusively for consumers' personal, non-commercial use and may not be used for any purpose other than to identify prospective properties consumers may be interested in purchasing.
Information is deemed reliable but is not guaranteed.
