











Address
605 Forrester Drive, Ballwin, MO
Price
$ 475,000
Property Attributes
- MLS#26056353
- TypeSingle Family
- Listing Status Active
- CountySAINT LOUIS
- CityBallwin
- AreaParkway West
- NeighborhoodGlan-Tai 6
- Zip63011
- StyleRanch
- Year Built1970
- Taxes$ 5456
- Price$ 475,000
- Bedrooms5
- Full Bathrooms3
- Half Bathrooms0
- Sqr Footage2652
- Lot Size0.2975 Acres
Data Source:
Mid America Regional Information Systems (MARIS)
Property Description
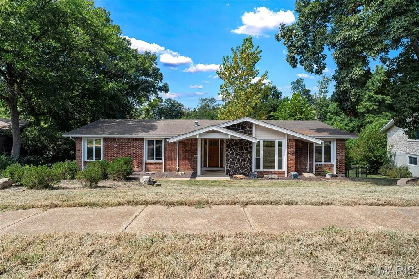
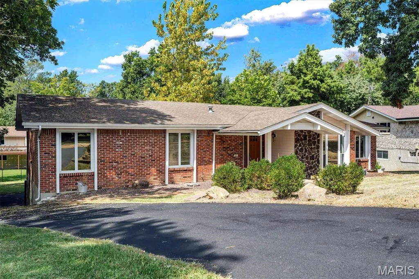
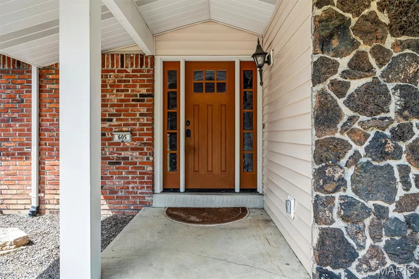
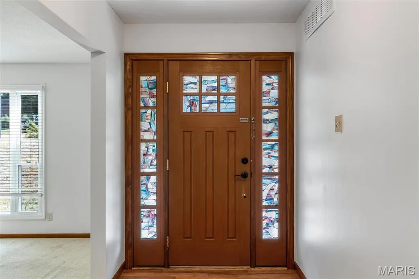
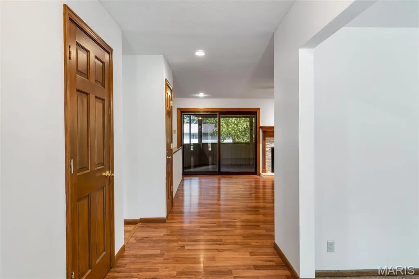
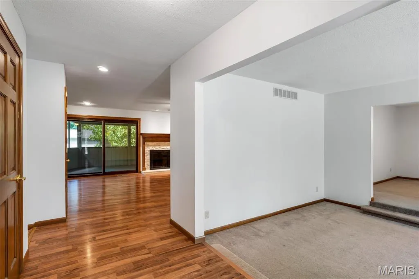
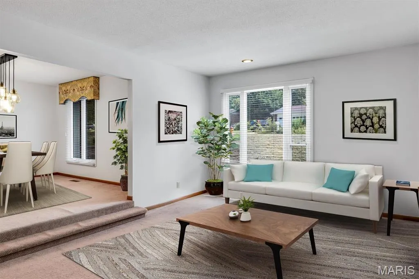
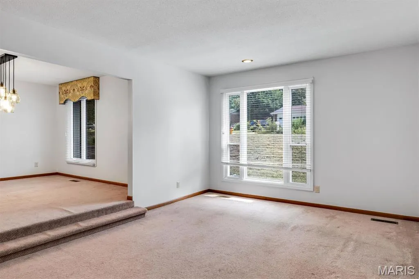
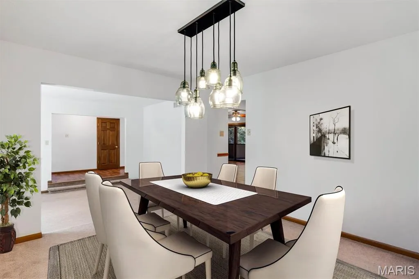
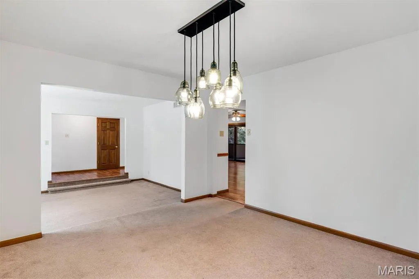
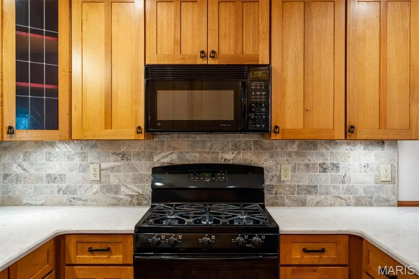
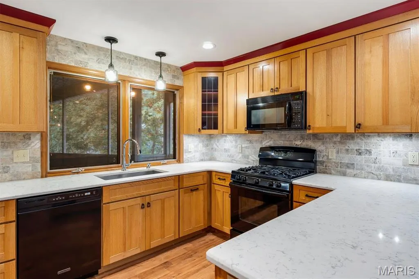
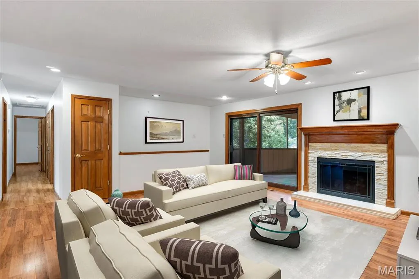
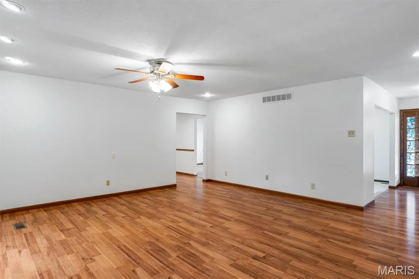
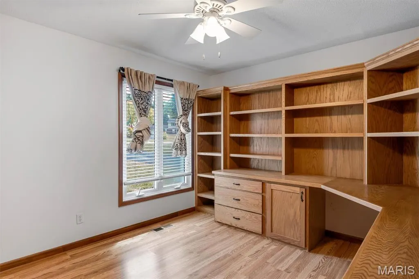
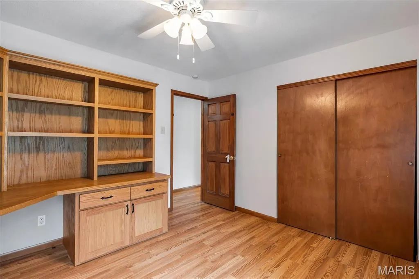
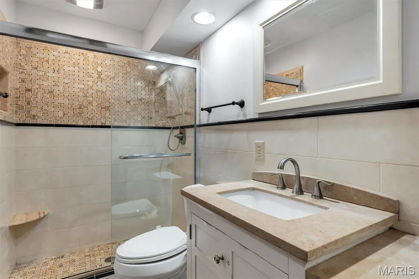
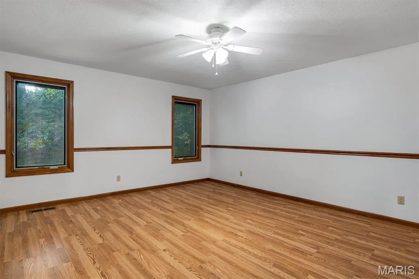
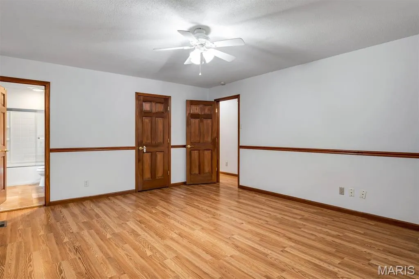
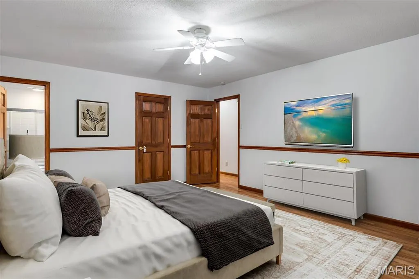
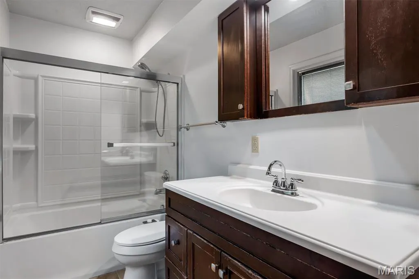
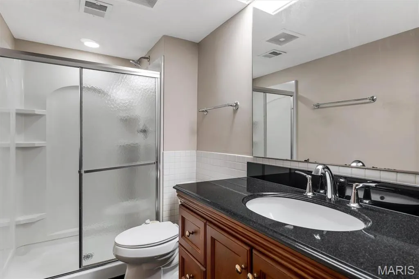
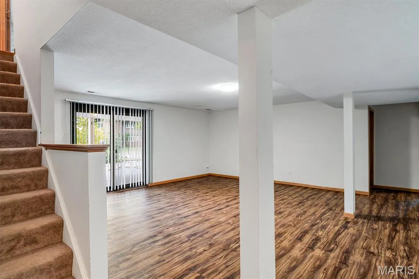
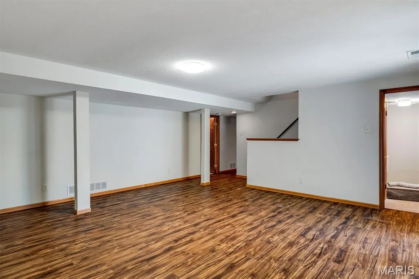
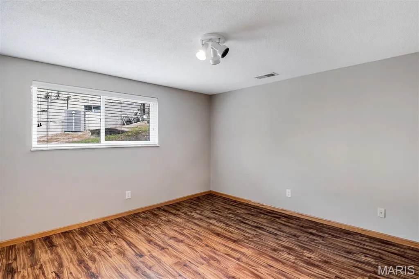
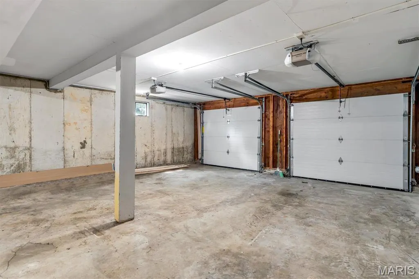
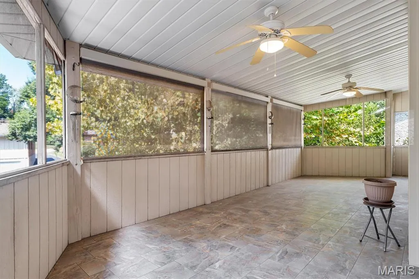
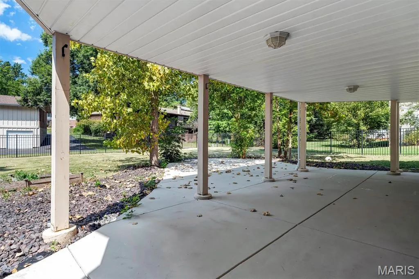
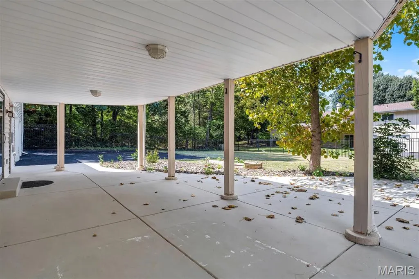
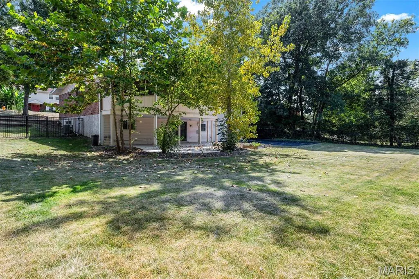
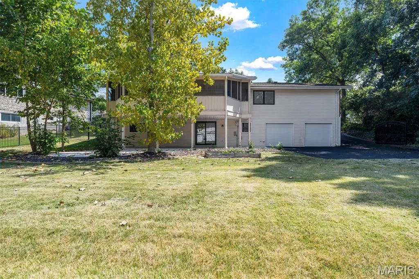
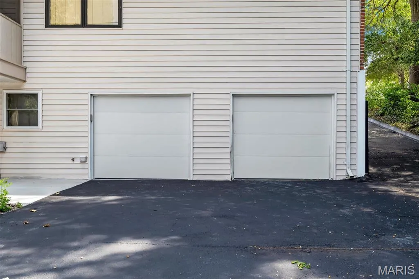
Nestled in Ballwin, 605 Forrester Dr presents a spacious 5-bedroom, 3-bathroom layout framed by classic red brick and a dark stone feature wall enclosing the covered front porch. Stepping inside, the main floor opens into a unique sunken living room detailed with carpeted flooring, stepped entry, and a wide multi-pane picture window with blinds. The adjacent kitchen features solid wood cabinetry, light quartz countertops, a stone tile backsplash, under-cabinet lighting, a gas cooktop, black appliances, and a breakfast bar peninsula illuminated by three glass pendant lights. Just off the kitchen, a cozy hearth room showcases wood-look flooring, a stone-surround fireplace with a wood mantel, and sliding glass doors that open into a spacious covered screened-in porch with tiled floors, dual ceiling fans, and roll-down shades. Complete with a dedicated office featuring wall-to-wall built-in wood shelving and desk, a finished walk-out basement, and an attached two-car garage, this home offers rich character and exceptional space.
| Elementary School | Middle School | High School |
|---|---|---|
| Pierremont Elem. | West Middle | Parkway West High |
| Price History | |
|---|---|
| 9/5/2026 | Listed $480,000 |
| 9/16/2026 | 2$475,000 |
General Features
| Sewer | Public Sewer |
|---|---|
| Heating | Forced Air,Natural Gas |
| Cooling | Ceiling Fan(s),Central Air,Electric |
| Utilities | Natural Gas Available |
| Possession | Close Of Escrow |
| Garage Spaces | 2 |
| Association Fee Includes | Other |
| Architectural Style | Ranch |
| Security Features | Smoke Detector(s) |
| Construction Materials | Brick Veneer |
| Year Built | 1970 |
| Electric | Ameren |
| Township | Manchester |
| Levels | One |
| Property Subtype | Single Family Residence |
| Tax Year | 2025 |
| Assoc Fee Paid Per | Annually |
| County | St. Louis |
| New Construction | No |
| Property Type | Residential |
| HOA | No |
| Attached Garage | Yes |
| Subdivision Name | Glan-Tai 6 |
| Garage Y/N | Yes |
| Total Rooms | 11 |
| Full Baths | 3 |
| Status | Active |
| Directions | From 141,head south and turn right onto Clayworth Dr,cross Henry and onto Bitterfield Dr.,continue to Lalor Dr,turn right onto Forrester Dr. |
| High School | Parkway West High |
| City | Ballwin |
| Disclosures | Code Compliance Required,Occupancy Permit Required,Unknown |
| High School District | Parkway C-2 |
| MLS Area | 168 - Parkway West |
| Lot Size Square Feet | 12959.1 |
| Carport Y/N | No |
| Elementary School | Pierremont Elem. |
| Tax Annual Amount | 5456 |
| Home Warranty Y/N | No |
| Middle/Junior High School | West Middle |
| Standard Status | Active |
| Ownership Type | Private |
Interior Features
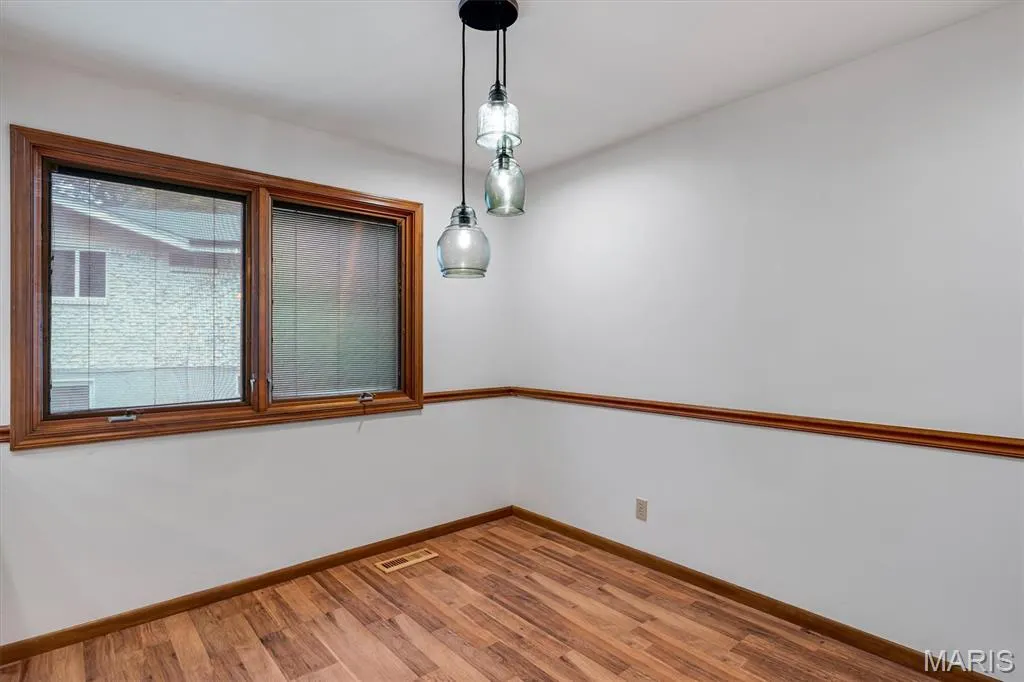
| Interior Amenities | Custom Cabinetry,Eat-in Kitchen,Entrance Foyer,Separate Dining,Solid Surface Countertop(s),Sunken Living Room,Walk-In Closet(s) |
|---|---|
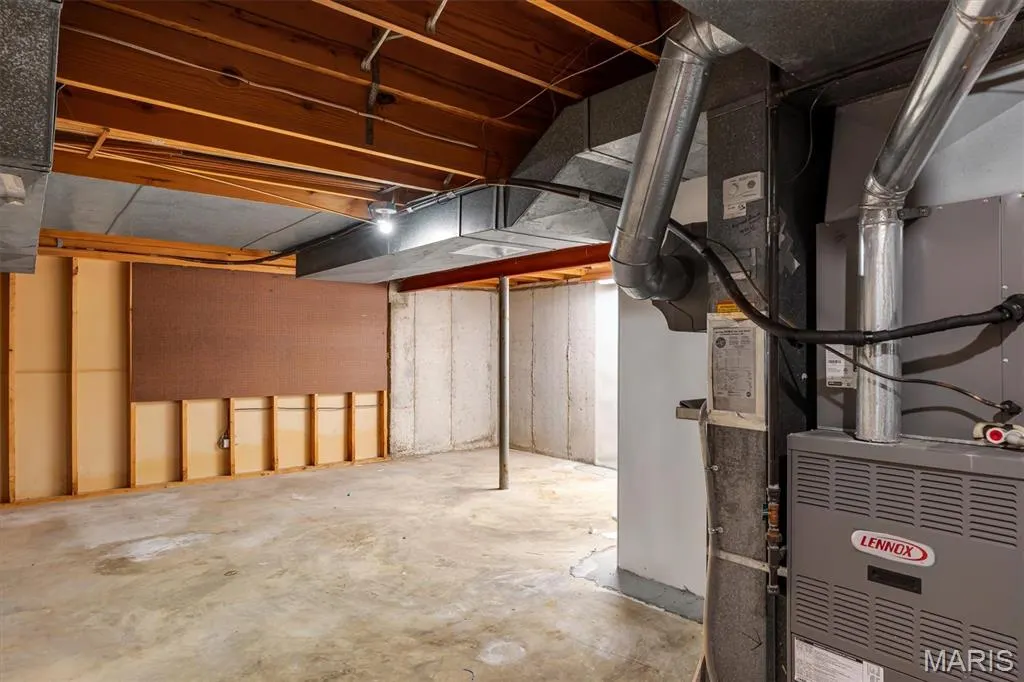
| Basement | Partially Finished,Sump Pump,Walk-Out Access |
| Total Fireplaces | 1 |
| Fireplace Features | Family Room,Recreation Room |
| Basement (Y/N) | Yes |
| Fireplace Y/N | Yes |
| Above Grade Finished Area | 2110 |
| Total Bedrooms | 5 |
| Below Grade Finished Area | 542 |
| Main Level Bedrooms | 3 |
| LivingAreaSource | Owner |
| Below Grade Finished Area Source | Owner |
| Above Grade Finished Area Source | Assessor |
| Total Baths | 3 |
Exterior Features
| Parking Features | Basement,Garage,Garage Door Opener,Oversized,Storage |
|---|---|
| Lot Features | Adjoins Common Ground |
| Water Source | Public |
| Lot Size Acres | 0.2975 |
| Lot Size Source | Public Records |
| Waterfront Y/N | No |
Amenities
- Foreclosure
- Views
- Short Sale
- New Construction
- Adult 55+
- Lease To Own
- No HOA Fees
- Furnished
- Primary On Main
- Air Conditioning
- Seller Finance
- Green
- Fixer Upper
- Horse
- Golf
- Fireplace
- Deck
- Garage
- Basement
- Pool
Property vs Single Family Average in 63011
Price
Taxes
Year Built
Visits
 Listings displaying the MARIS logo are courtesy of the participants of Mid America Regional Information Systems Internet Data Exchange. IDX information is provided exclusively for consumers' personal, non-commercial use and may not be used for any purpose other than to identify prospective properties consumers may be interested in purchasing.
Information is deemed reliable but is not guaranteed.
Listings displaying the MARIS logo are courtesy of the participants of Mid America Regional Information Systems Internet Data Exchange. IDX information is provided exclusively for consumers' personal, non-commercial use and may not be used for any purpose other than to identify prospective properties consumers may be interested in purchasing.
Information is deemed reliable but is not guaranteed.
