






Address
16263 Fullerton Meadows Drive, Wildwood, MO
Price
$ 458,000
Property Attributes
- MLS#26058094
- TypeSingle Family
- Listing Status Active
- CountySAINT LOUIS
- CityWildwood
- AreaLafayette
- NeighborhoodWestglen Farms 1
- Zip63011
- StyleTraditional
- Year Built1979
- Taxes$ 4964
- Price$ 458,000
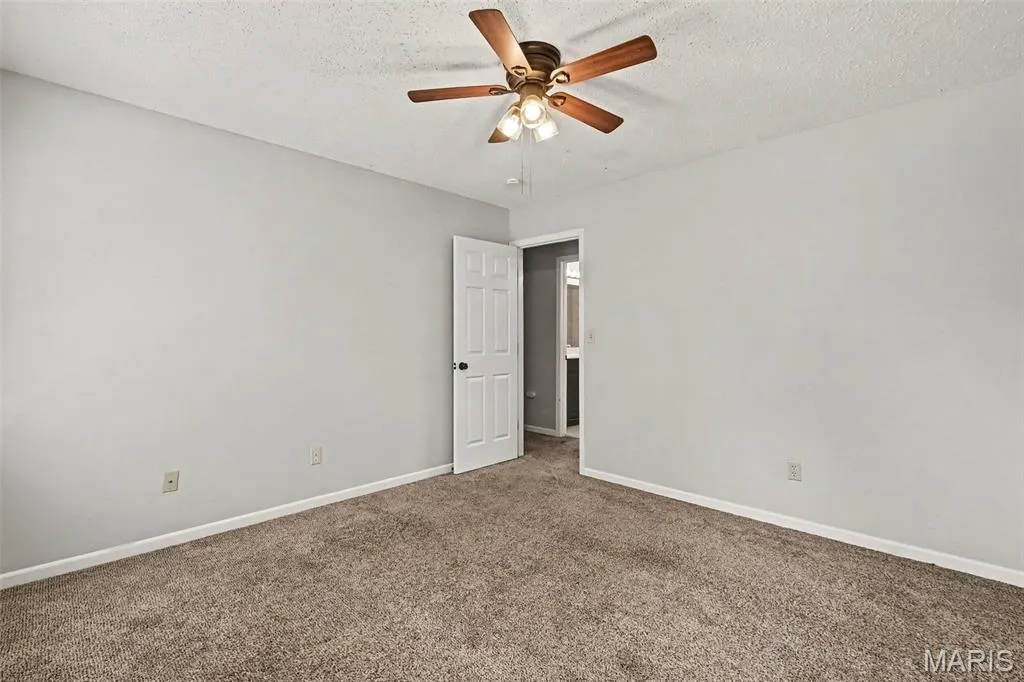
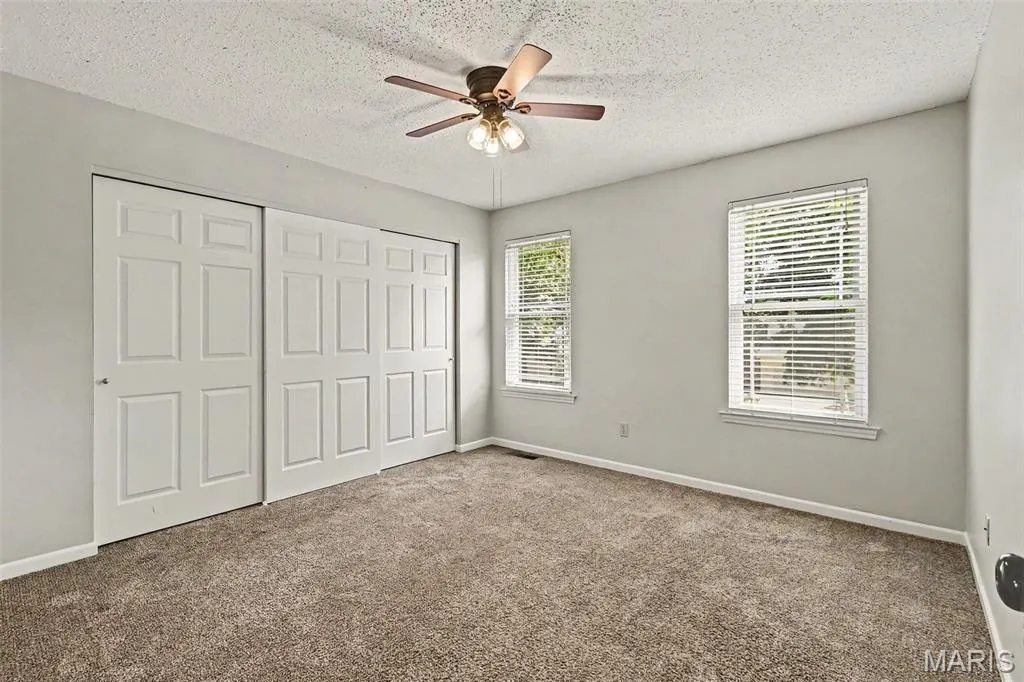
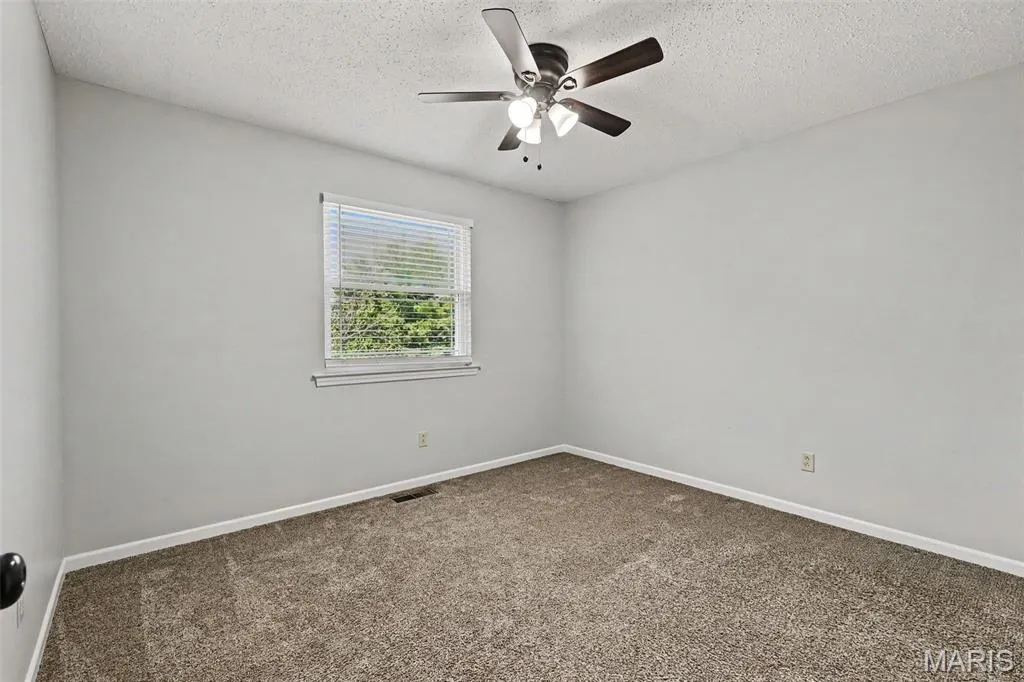
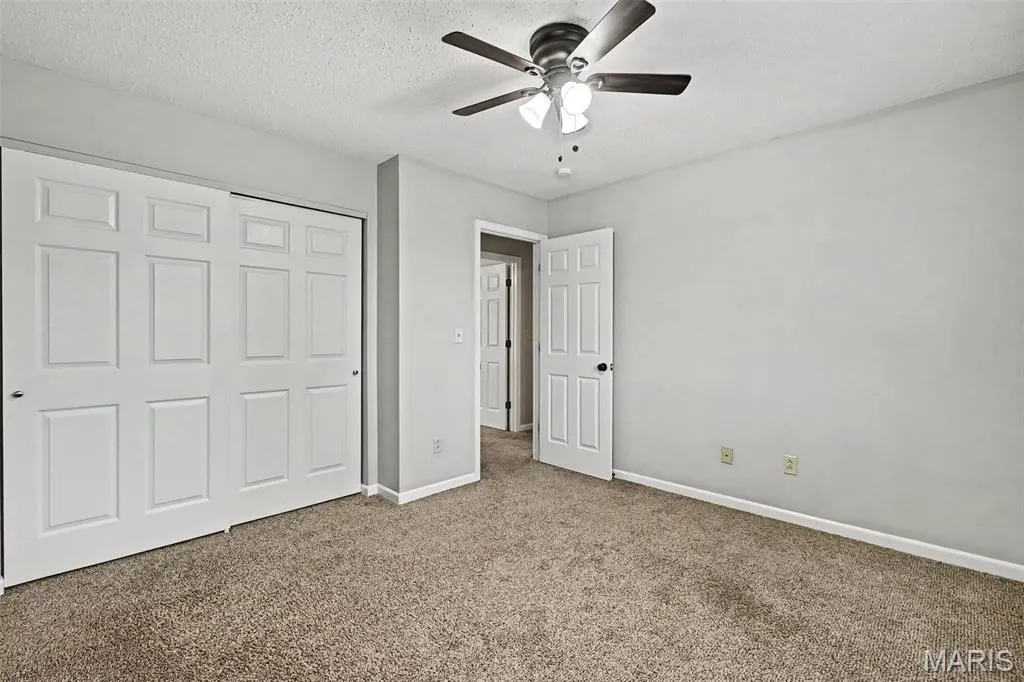
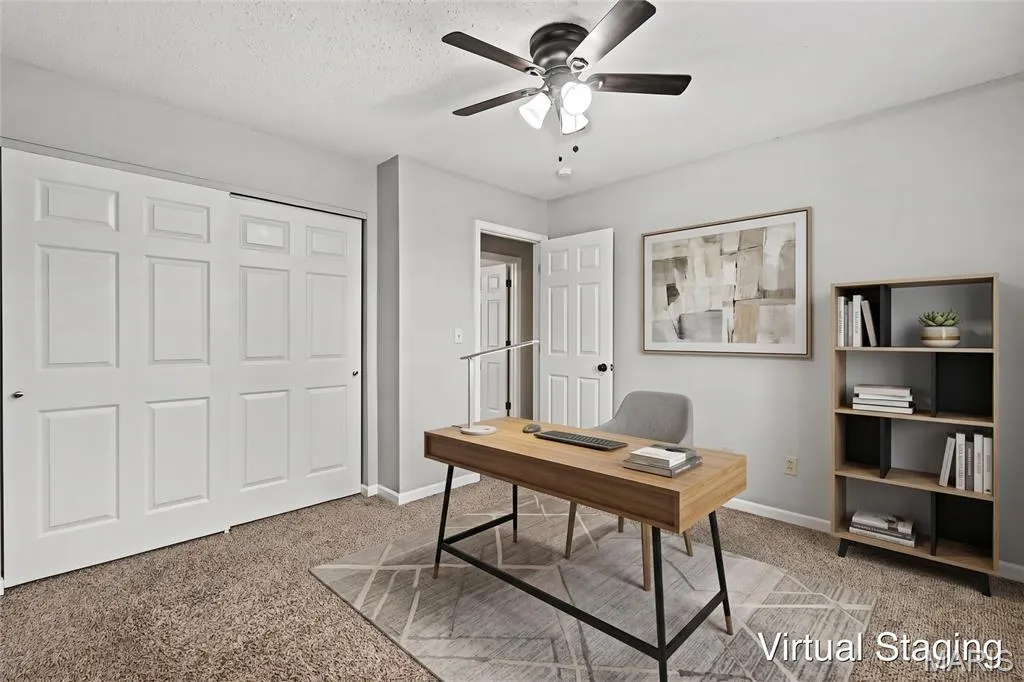
- Bedrooms4
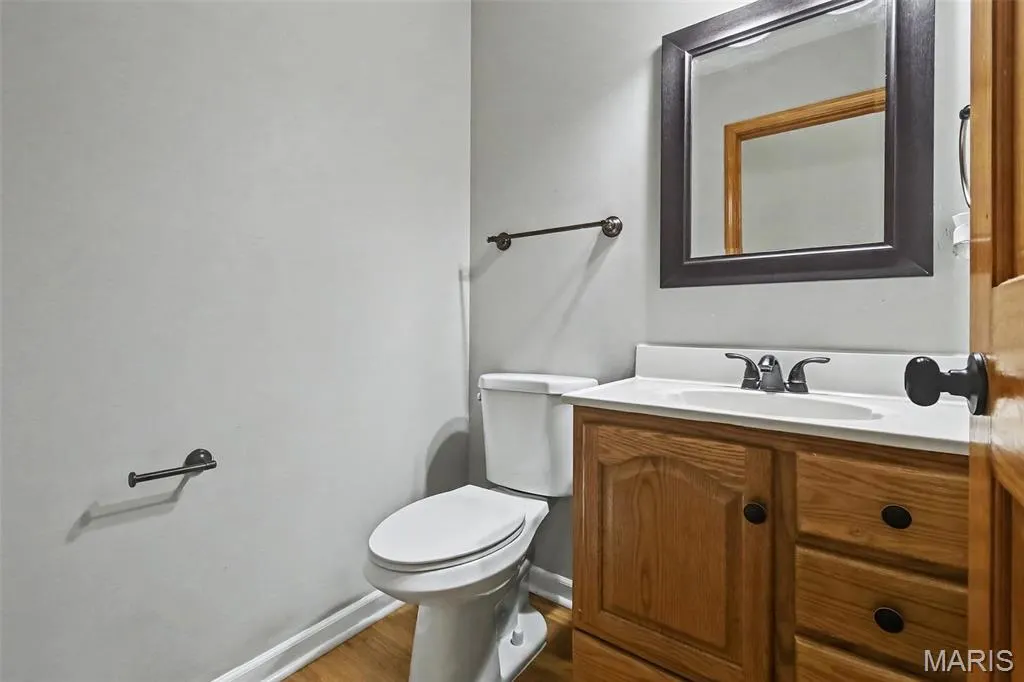
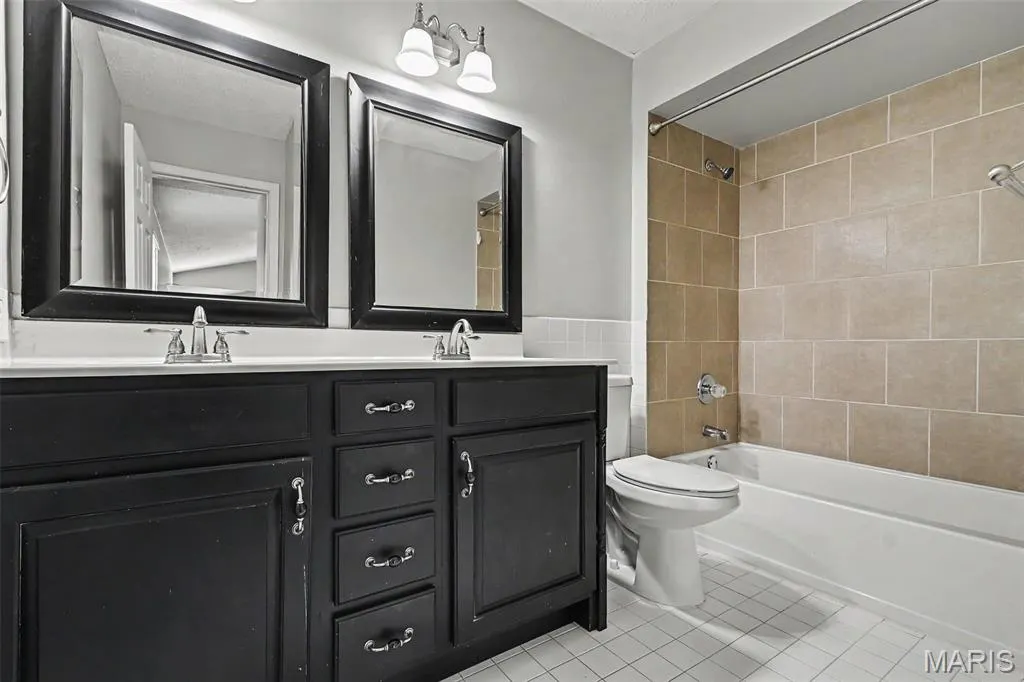
- Full Bathrooms2
- Half Bathrooms1
- Sqr Footage2534
- Lot Size0.2869 Acres
Data Source:
Mid America Regional Information Systems (MARIS)
Property Description
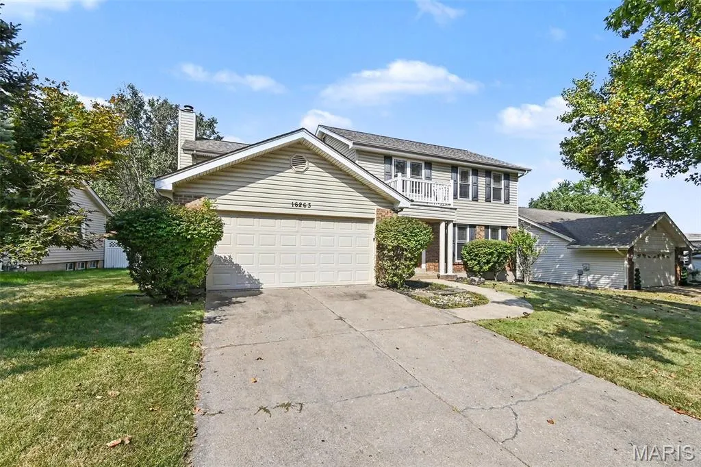
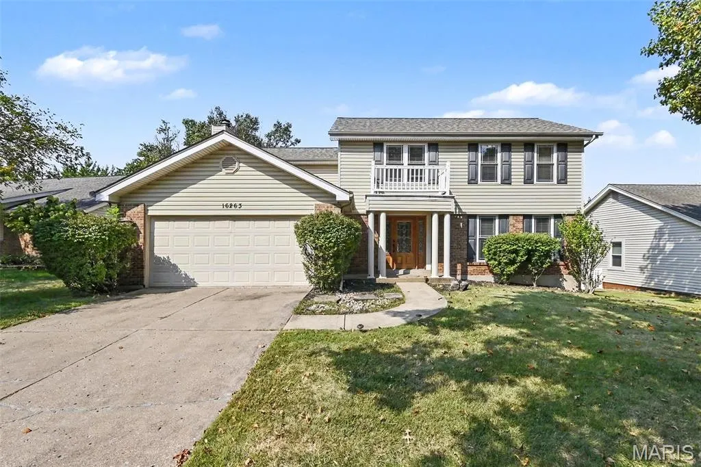
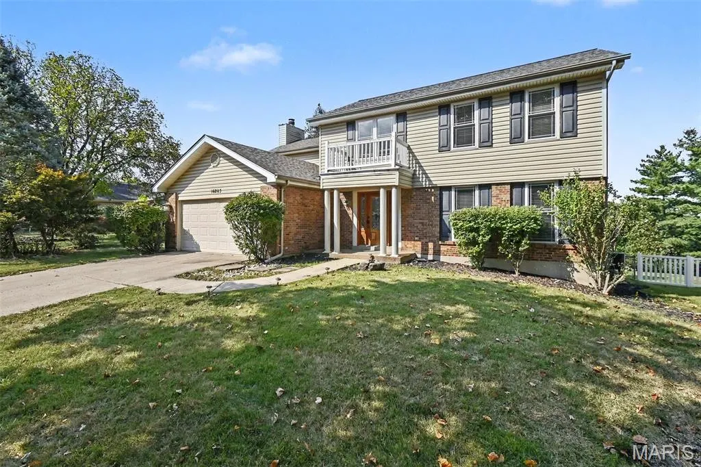
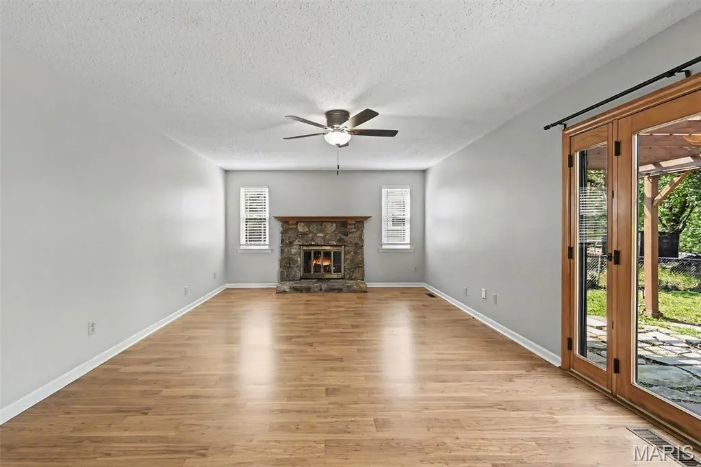
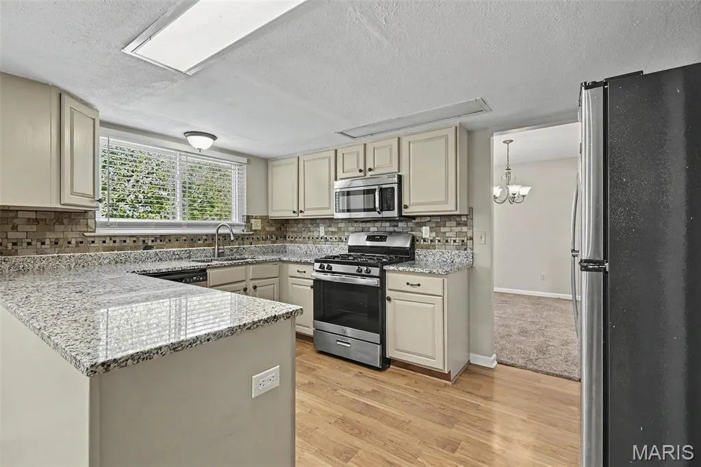
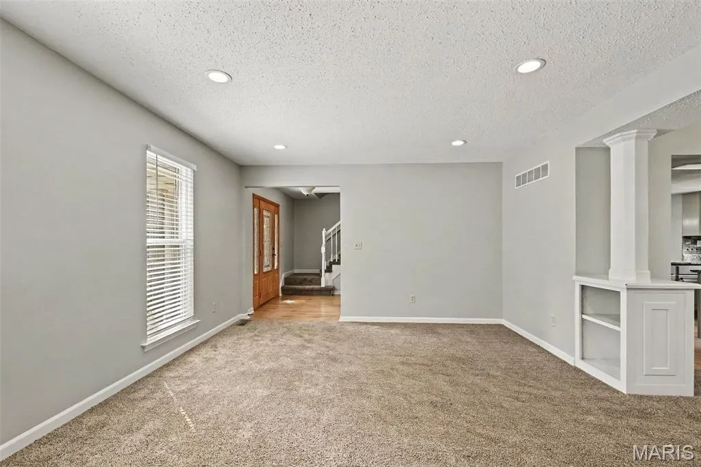
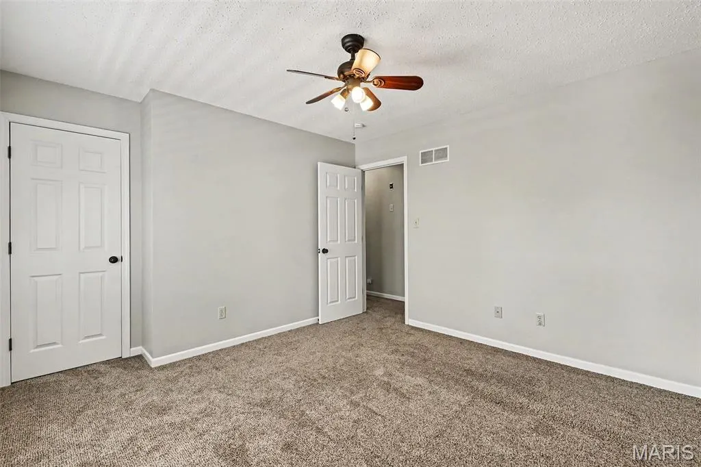
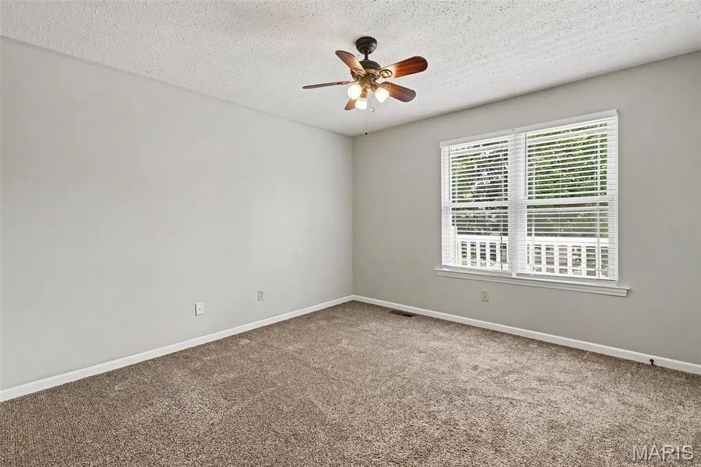
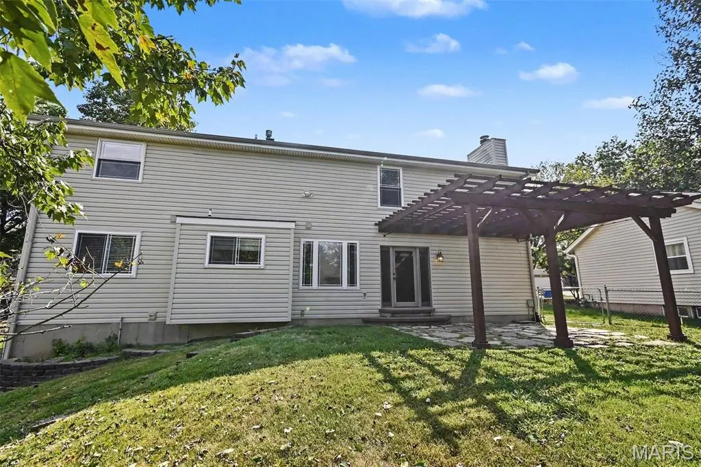
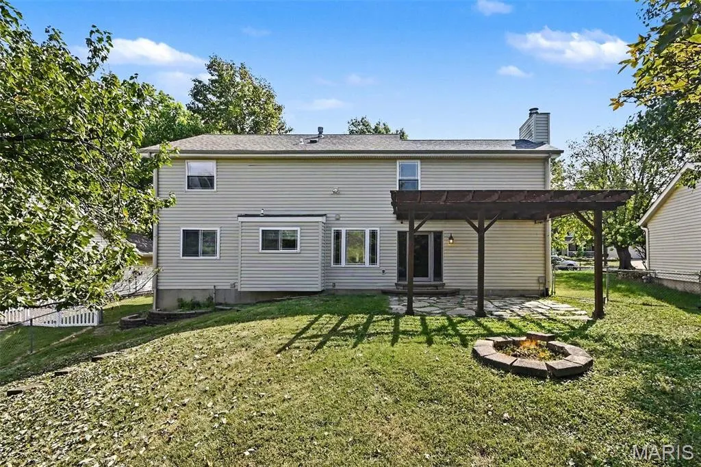
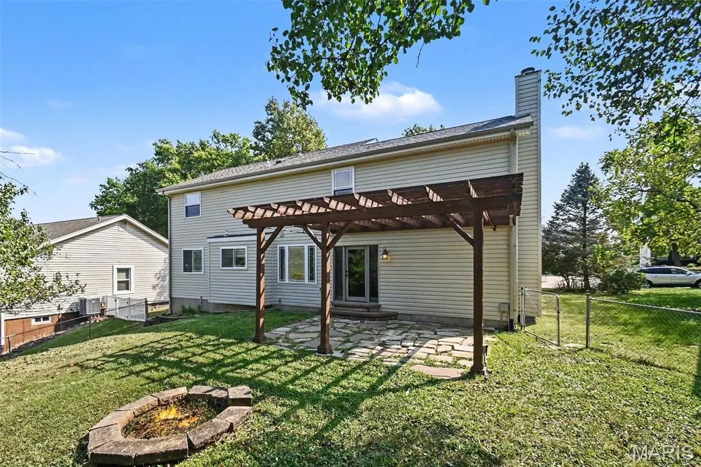
Come and see this four-bedroom, two-and half bathroom home in the desirable Westglen Farms neighborhood. Featuring a traditional layout, the entry leads naturally into a bright living space, formal dining room, and an upgraded kitchen outfitted with elegant granite countertops and stainless steel appliances. The living room is anchored by a central fireplace and opens directly out to a large, fully fenced backyard complete with a built-in firepit—perfect for outdoor relaxation and hosting. Downstairs, a large unfinished basement delivers exceptional storage space or significant potential for future expansion. Located in the highly sought-after Rockwood School District, within walking distance to Green Pines Elementary. Schedule your private showing today!
| Elementary School | Middle School | High School |
|---|---|---|
| Green Pines Elem. | Wildwood Middle | Lafayette Sr. High |
| Price History | |
|---|---|
| 9/11/2026 | Listed $458,000 |
General Features
| Sewer | Public Sewer |
|---|---|
| Heating | Forced Air,Natural Gas |
| Cooling | Central Air,Electric |
| Utilities | Cable Available,Electricity Available,Natural Gas Available,Water Available |
| Possession | Close Of Escrow |
| Roof | Composition,Shingle |
| Appliances | Dishwasher,Microwave,Range,Refrigerator |
| HOA Fee | 250 |
| Garage Spaces | 2 |
| Association Fee Includes | None |
| Architectural Style | Traditional |
| Construction Materials | Brick,Vinyl Siding |
| Year Built | 1979 |
| Electric | Other |
| View | City |
| Township | Wildwood |
| Levels | Two |
| Property Subtype | Single Family Residence |
| Tax Year | 2025 |
| Assoc Fee Paid Per | Annually |
| County | St. Louis |
| New Construction | No |
| Property Type | Residential |
| Association Amenities | None |
| HOA | Yes |
| Attached Garage | Yes |
| Subdivision Name | Westglen Farms 1 |
| Garage Y/N | Yes |
| Total Rooms | 4 |
| Full Baths | 2 |
| Status | Active |
| Directions | General Driving Directions (via Manchester Rd / MO-100): Head toward Manchester Road (MO-100) in West St. Louis County. Turn North onto N Taylor Rd (located east of MO-109 / west of Clarkson Rd). Tur |
| High School | Lafayette Sr. High |
| City | Wildwood |
| Disclosures | Seller Property Disclosure |
| High School District | Rockwood R-VI |
| MLS Area | 347 - Lafayette |
| Lot Size Square Feet | 12497.36 |
| Carport Y/N | No |
| Elementary School | Green Pines Elem. |
| Property Attached Y/N | No |
| Tax Annual Amount | 4964 |
| Home Warranty Y/N | No |
| Middle/Junior High School | Wildwood Middle |
| Structure Type | House |
| Standard Status | Active |
Interior Features
| Interior Amenities | Eat-in Kitchen,Entrance Foyer,Pantry,Separate Dining,Vaulted Ceiling(s),Walk-In Closet(s) |
|---|---|
| Basement | Full |
| Flooring | Hardwood |
| Total Fireplaces | 1 |
| Fireplace Features | Family Room,Wood Burning |
| Basement (Y/N) | Yes |
| Fireplace Y/N | Yes |
| Above Grade Finished Area | 1278 |
| Half Baths | 1 |
| Total Bedrooms | 4 |
| Below Grade Finished Area | 1256 |
| LivingAreaSource | Public Records |
| Below Grade Finished Area Source | Public Records |
| Above Grade Finished Area Source | Public Records |
| Total Baths | 3 |
Exterior Features
| Exterior Amenities | Awning(s),Rain Gutters |
|---|---|
| Lot Features | Level |
| Water Source | Public |
| Foundation Details | Slab |
| Lot Size Acres | 0.2869 |
| Road Surface Type | Asphalt,Paved |
| Road Frontage Type | City Street |
Amenities
- Foreclosure
- Views
- Short Sale
- New Construction
- Adult 55+
- Lease To Own
- No HOA Fees
- Furnished
- Primary On Main
- Air Conditioning
- Seller Finance
- Green
- Fixer Upper
- Horse
- Golf
- Fireplace
- Deck
- Garage
- Basement
- Pool
Property vs Single Family Average in 63011
Price
Taxes
Year Built
Visits
 Listings displaying the MARIS logo are courtesy of the participants of Mid America Regional Information Systems Internet Data Exchange. IDX information is provided exclusively for consumers' personal, non-commercial use and may not be used for any purpose other than to identify prospective properties consumers may be interested in purchasing.
Information is deemed reliable but is not guaranteed.
Listings displaying the MARIS logo are courtesy of the participants of Mid America Regional Information Systems Internet Data Exchange. IDX information is provided exclusively for consumers' personal, non-commercial use and may not be used for any purpose other than to identify prospective properties consumers may be interested in purchasing.
Information is deemed reliable but is not guaranteed.
