




Address
5116 Kennerly Place Drive, St Louis, MO
Price
$ 324,900
Property Attributes
- MLS#26060011
- TypeSingle Family
- Listing Status Active
- CountySAINT LOUIS
- CitySt Louis
- AreaLindbergh
- NeighborhoodKennerly Estates Condo Three
- Zip63128
- StyleTraditional
- Year Built1986
- Taxes$ 3541
- Price$ 324,900
- Bedrooms3
- Full Bathrooms3
- Half Bathrooms0
- Sqr Footage2476
- Lot Size0.2101 Acres
Data Source:
Mid America Regional Information Systems (MARIS)
Property Description
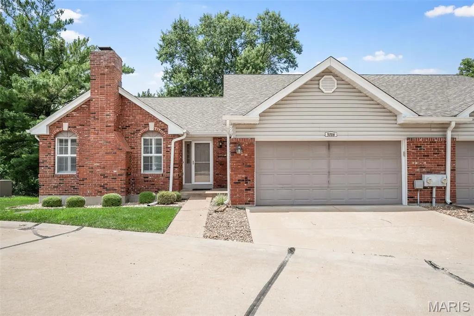
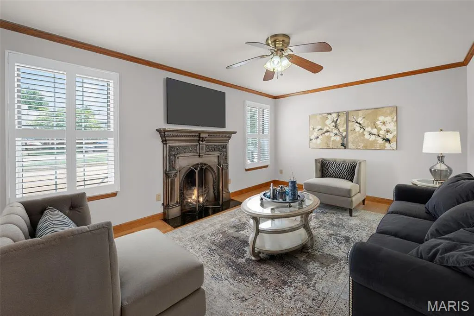
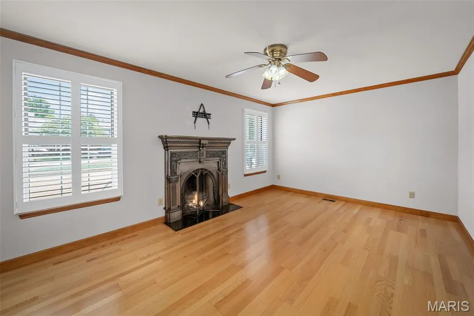
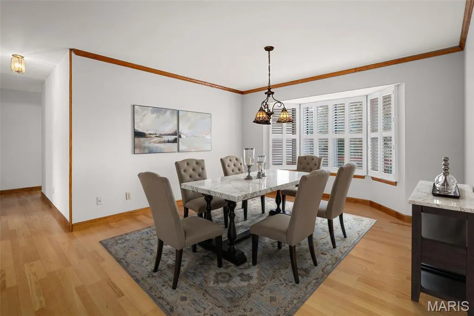
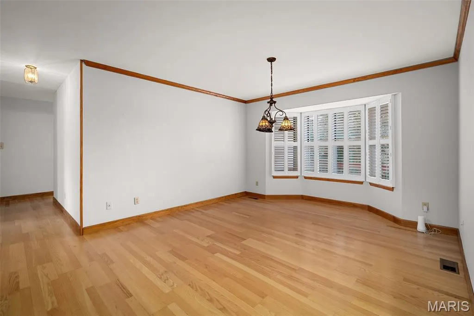
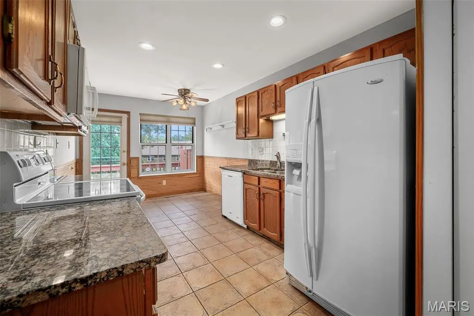
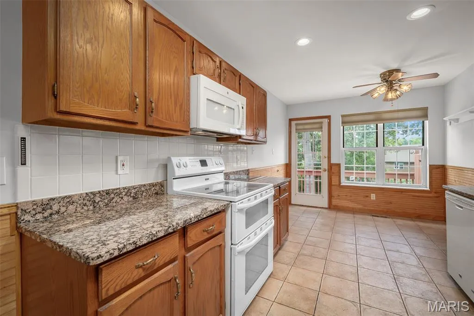
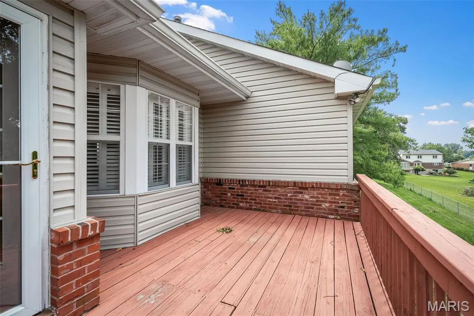
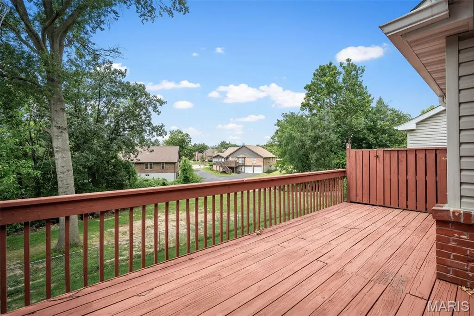
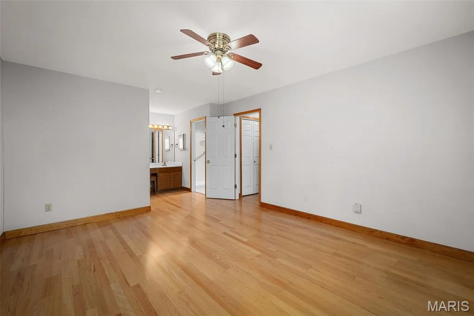
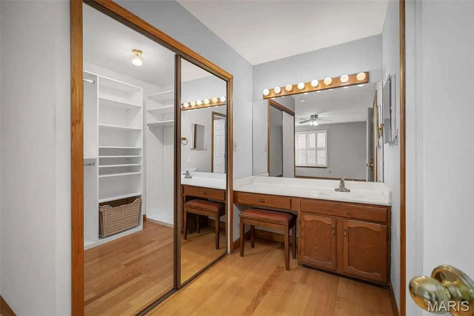
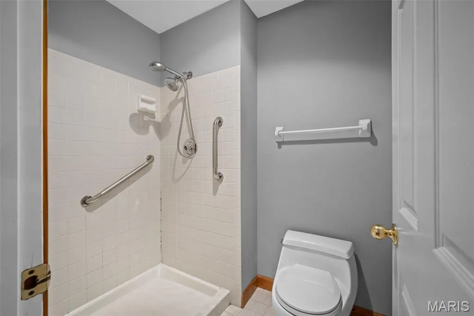
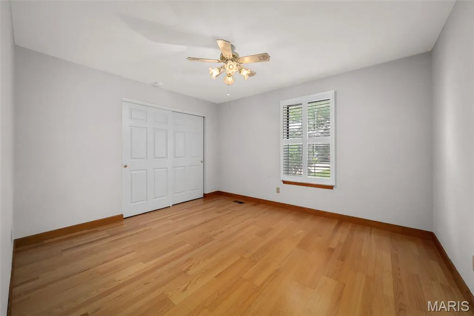
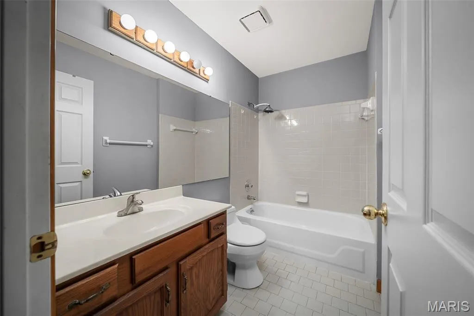
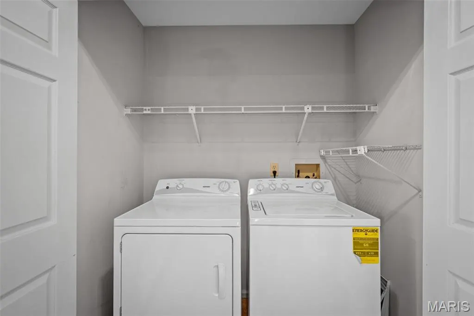
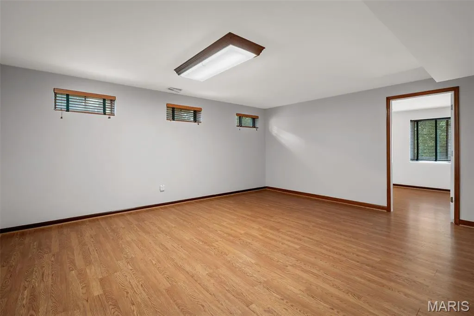
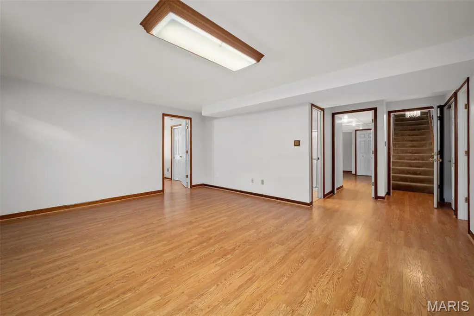
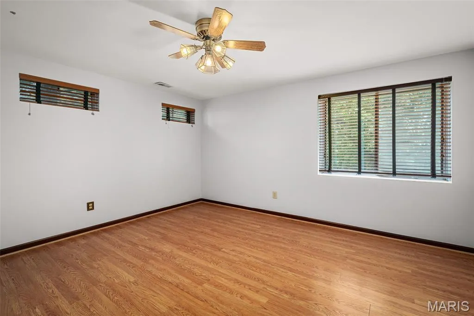
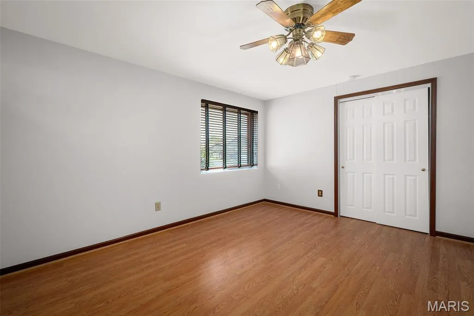
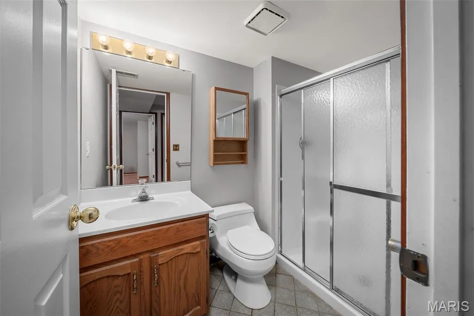
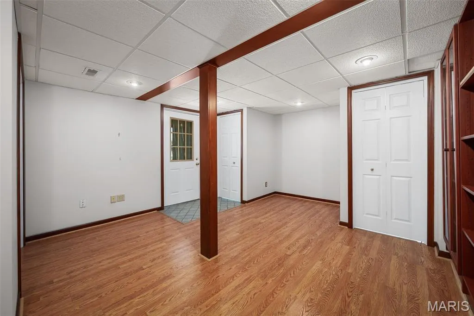
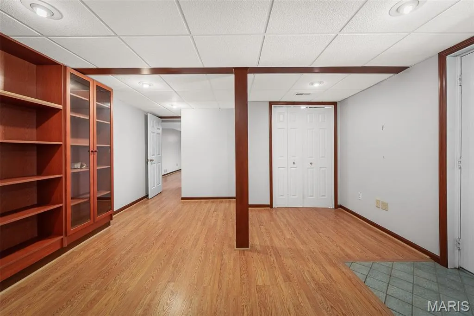
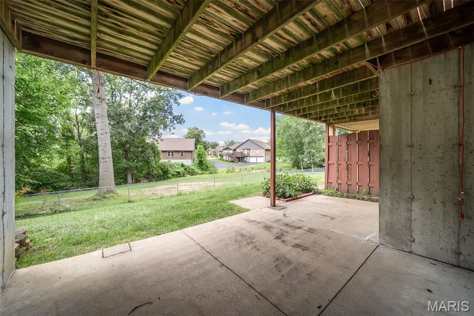
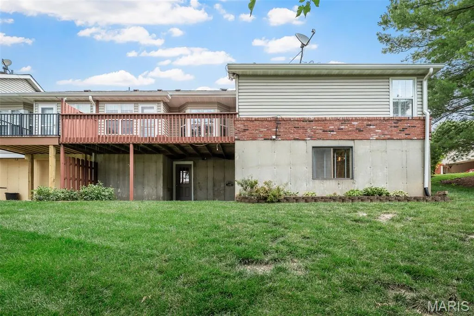
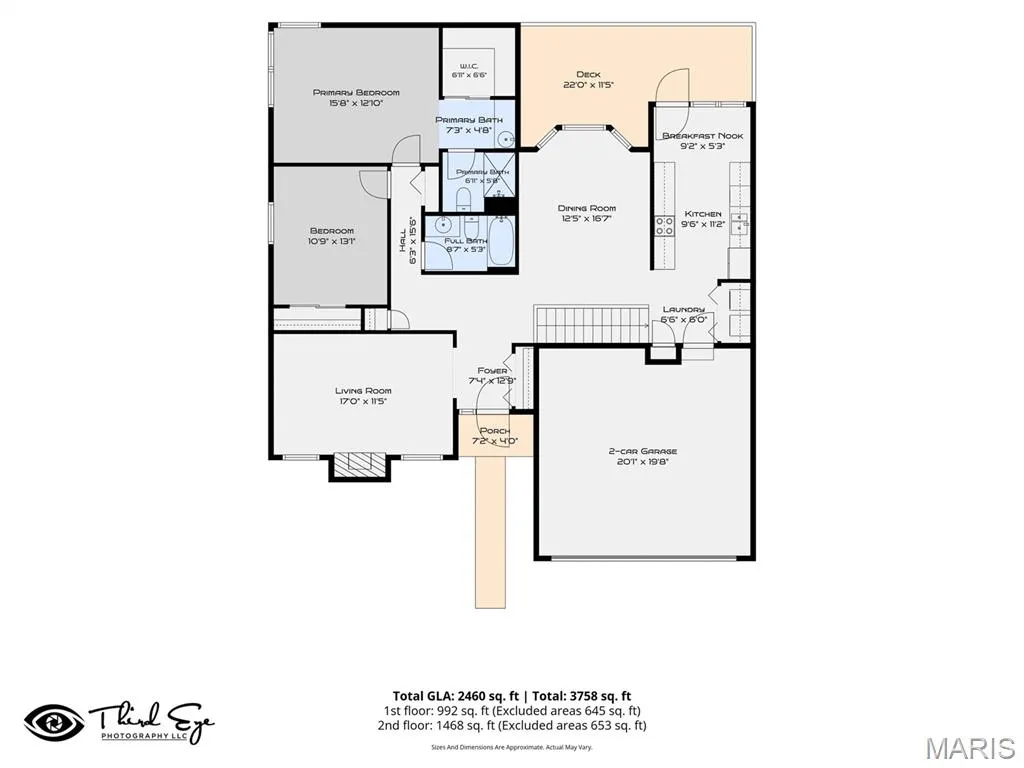
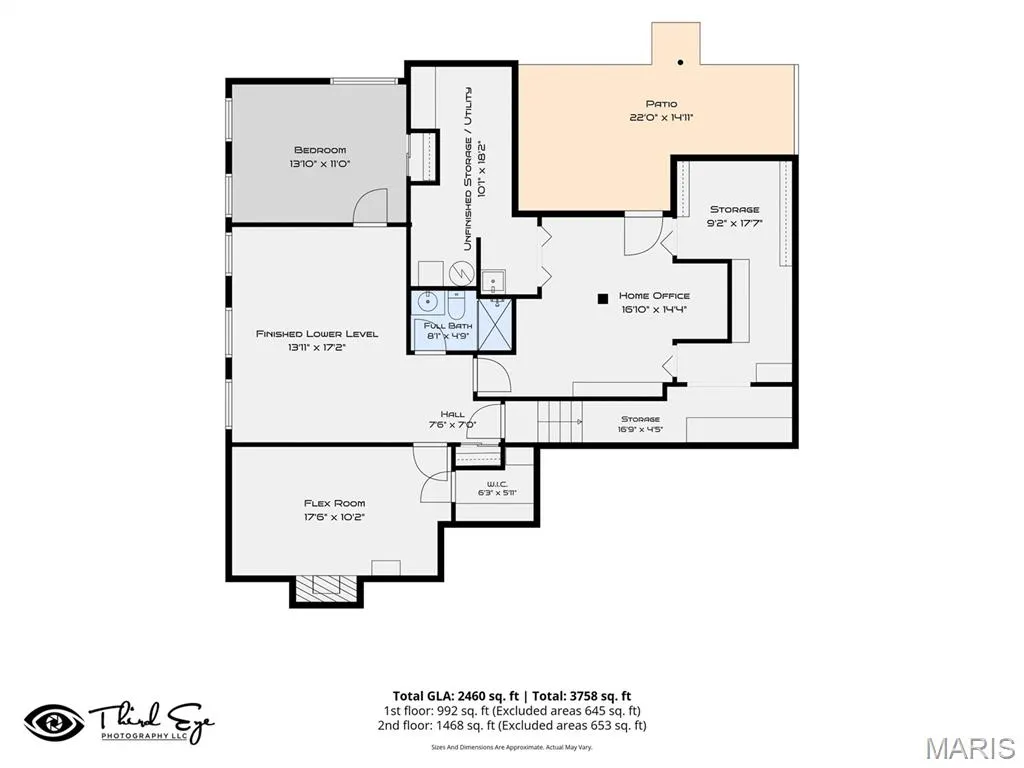
Attached brick villa on a privately maintained street in Lindbergh Schools. This 3 bed, 3 bath ranch style villa is maintenance free on the outside with lawn/landscaping, snow removal and trash included. This corner unit features main floor laundry off of the 2 car garage, kitchen with oak cabinetry, breakfast room with bead board and french door to the private deck, separate living and dining rooms, bay windows, plantation shutters, 2 decorative fireplaces, crown molding, and an open staircase to a finished walk out lower level. The master suite on the main level has a custom walk in closet and ensuite bath. A second bedroom with large closet, and hall bath rounds out the main level. The finished walk out lower level includes a 3rd bedroom, Office with built in book cases, family room, full bath and a flex/rec room to be used for almost anything. There are two basement storage areas, lower level patio and the potential to make this home your own. Comparable villas are $400k+ ARV. This one just needs your personalization. Roof 2020, new chimney cap 2026.
| Elementary School | Middle School | High School |
|---|---|---|
| Kennerly Elem. | Robert H. Sperreng Middle | Lindbergh Sr. High |
| Price History | |
|---|---|
| 9/16/2026 | Listed $324,900 |
General Features
| Sewer | Public Sewer |
|---|---|
| Heating | Forced Air |
| Cooling | Ceiling Fan(s),Central Air |
| Utilities | Cable Available |
| Possession | Close Of Escrow |
| Appliances | Dishwasher,Dryer,Microwave,Oven,Range,Washer |
| HOA Fee | 520 |
| Garage Spaces | 2 |
| Association Fee Includes | Maintenance Grounds,Maintenance Parking/Roads,Common Area Maintenance,Snow Removal,Trash |
| Architectural Style | Traditional |
| Construction Materials | Brick |
| Year Built | 1986 |
| Electric | Ameren |
| Township | Unincorporated |
| Levels | One |
| Property Subtype | Villa |
| Tax Year | 2025 |
| Assoc Fee Paid Per | Monthly |
| County | St. Louis |
| New Construction | No |
| Property Type | Residential |
| Association Amenities | Association Management |
| HOA | Yes |
| Attached Garage | Yes |
| Subdivision Name | Kennerly Estates Condo Three |
| Garage Y/N | Yes |
| Total Rooms | 10 |
| Full Baths | 3 |
| Status | Active |
| Directions | Behind Dierbergs off of Tesson Ferry. |
| High School | Lindbergh Sr. High |
| City | St Louis |
| Disclosures | Flood Plain No |
| Senior Community Y/N | No |
| High School District | Lindbergh Schools |
| MLS Area | 316 - Lindbergh |
| Lot Size Square Feet | 9151.96 |
| Carport Y/N | No |
| Elementary School | Kennerly Elem. |
| Property Attached Y/N | Yes |
| Tax Annual Amount | 3541 |
| Home Warranty Y/N | No |
| Middle/Junior High School | Robert H. Sperreng Middle |
| Lease Considered Y/N | No |
| Structure Type | Villa |
| Standard Status | Active |
| Ownership Type | Private |
Interior Features
| Basement | Bathroom,Concrete,Egress Window,Partially Finished,Walk-Out Access |
|---|---|
| Total Fireplaces | 2 |
| Fireplace Features | Basement,Decorative,Living Room |
| Basement (Y/N) | Yes |
| Fireplace Y/N | Yes |
| Above Grade Finished Area | 1502 |
| Laundry Features | Main Level |
| Total Bedrooms | 3 |
| Below Grade Finished Area | 974 |
| Main Level Bedrooms | 2 |
| LivingAreaSource | Other |
| Below Grade Finished Area Source | Other |
| Above Grade Finished Area Source | Public Records |
| Total Baths | 3 |
Exterior Features
| Lot Features | Adjoins Wooded Area |
|---|---|
| Water Source | Public |
| Total Parking | 2 |
| Lot Size Acres | 0.2101 |
| Lot Size Source | Public Records |
| Waterfront Y/N | No |
Amenities
- Foreclosure
- Views
- Short Sale
- New Construction
- Adult 55+
- Lease To Own
- No HOA Fees
- Furnished
- Primary On Main
- Air Conditioning
- Seller Finance
- Green
- Fixer Upper
- Horse
- Golf
- Fireplace
- Deck
- Garage
- Basement
- Pool
Property vs Single Family Average in 63128
Price
Taxes
Year Built
Visits
 Listings displaying the MARIS logo are courtesy of the participants of Mid America Regional Information Systems Internet Data Exchange. IDX information is provided exclusively for consumers' personal, non-commercial use and may not be used for any purpose other than to identify prospective properties consumers may be interested in purchasing.
Information is deemed reliable but is not guaranteed.
Listings displaying the MARIS logo are courtesy of the participants of Mid America Regional Information Systems Internet Data Exchange. IDX information is provided exclusively for consumers' personal, non-commercial use and may not be used for any purpose other than to identify prospective properties consumers may be interested in purchasing.
Information is deemed reliable but is not guaranteed.
