
Just Listed










Address
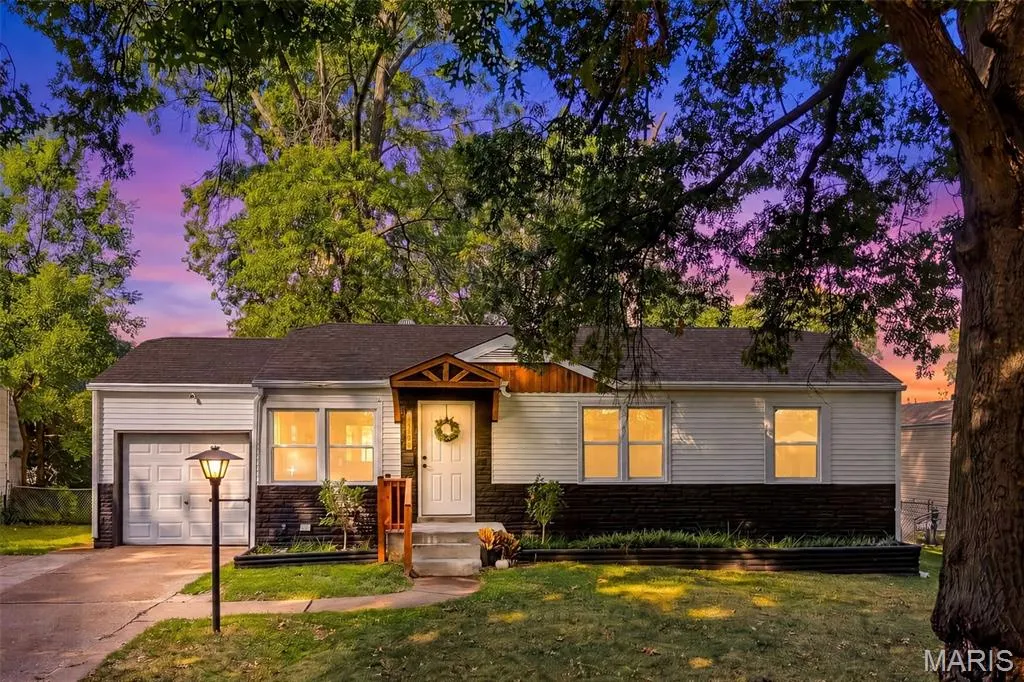
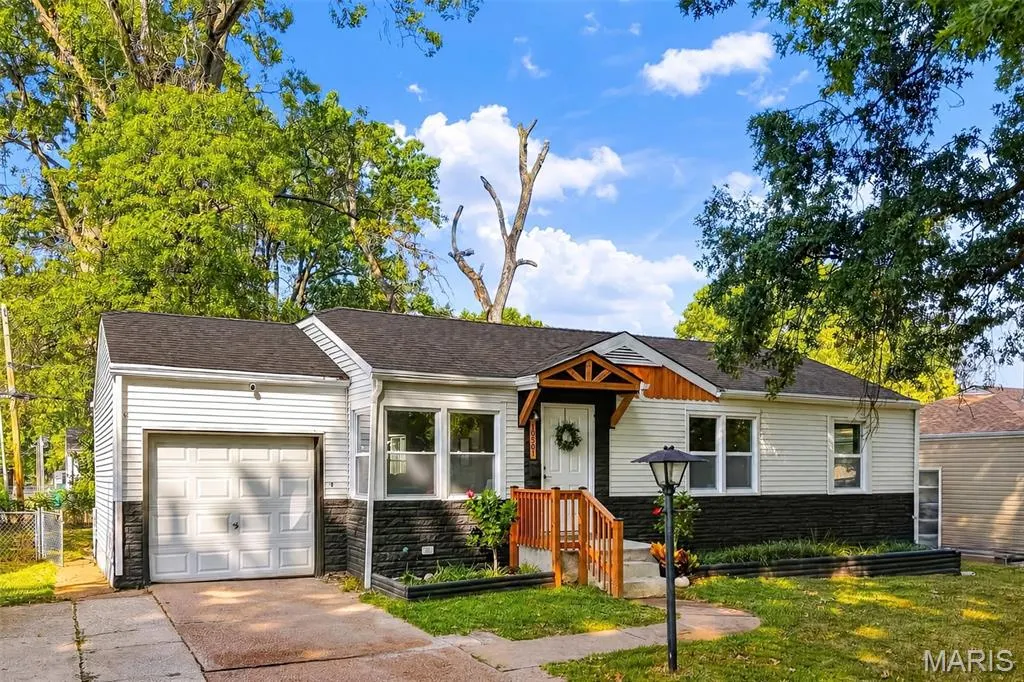
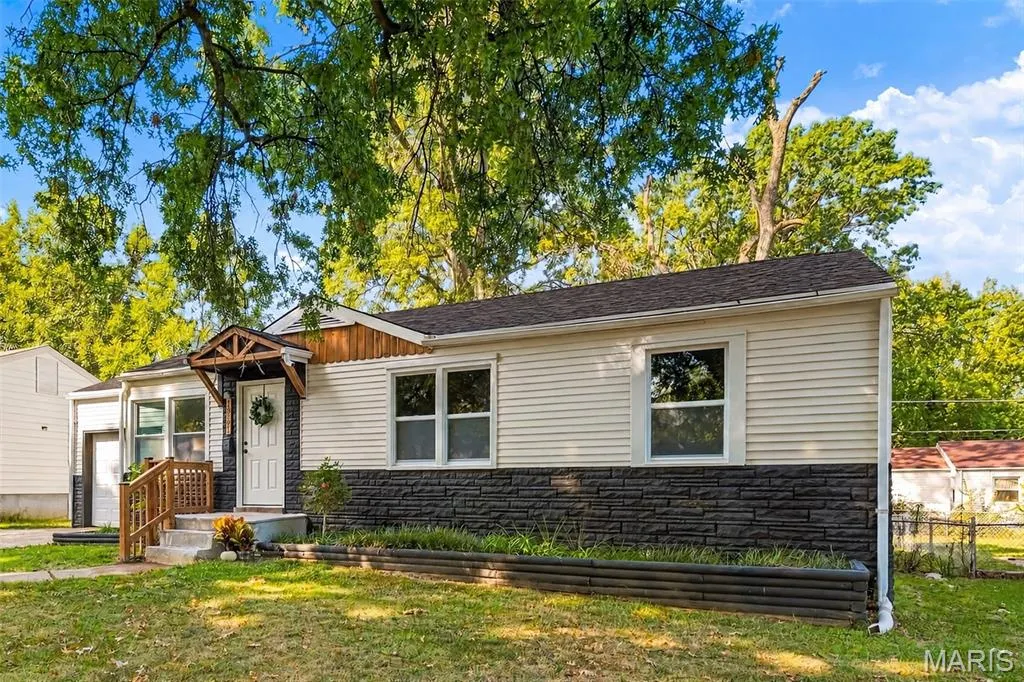
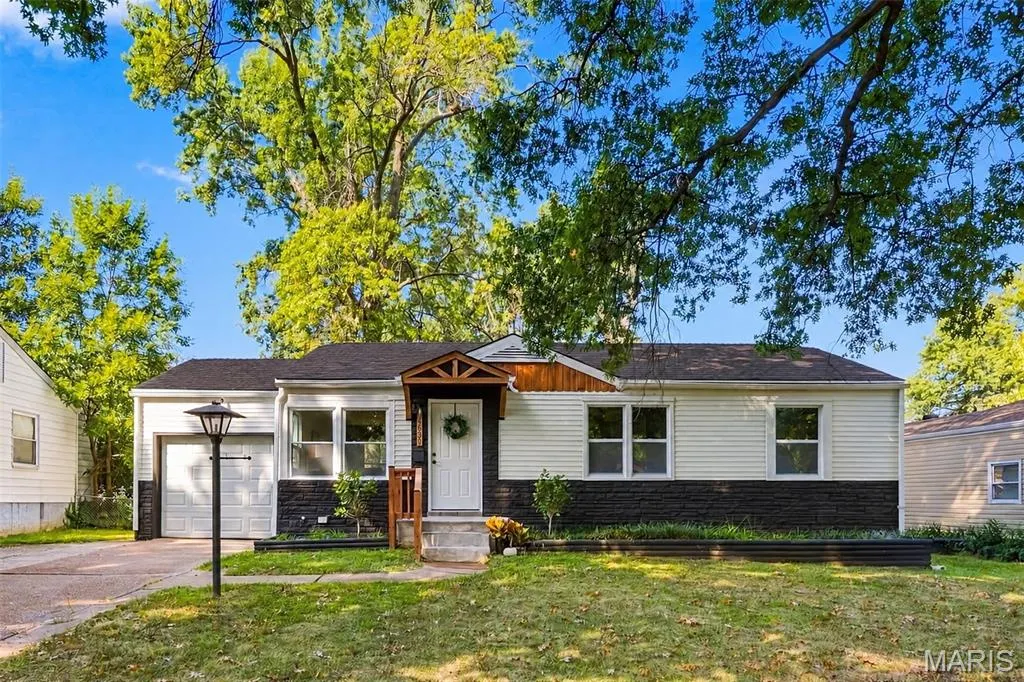
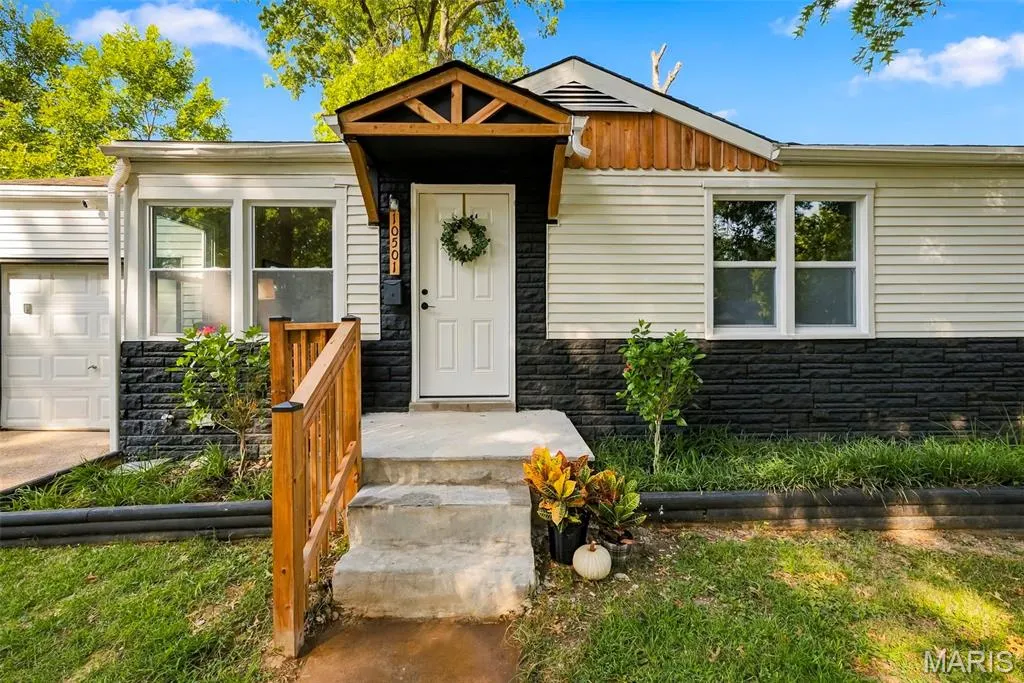
10501 Hoyt Drive, St Louis, MO
Price
$ 145,000
Property Attributes
- MLS#26060574
- TypeSingle Family
- Listing Status Active
- CountySAINT LOUIS
- CitySt Louis
- AreaRiverview Gardens
- NeighborhoodBissell Hills 6
- Zip63137
- StyleRanch
- Year Built1953
- Taxes$ 2216
- Price$ 145,000
- Bedrooms3
- Full Bathrooms2
- Half Bathrooms0
- Sqr Footage912
- Lot Size0.1446 Acres
Data Source:
Mid America Regional Information Systems (MARIS)
Property Description
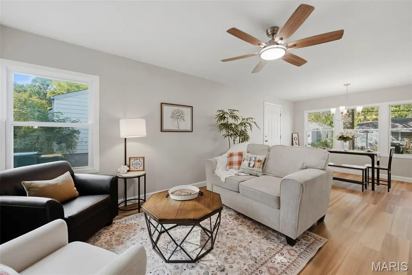
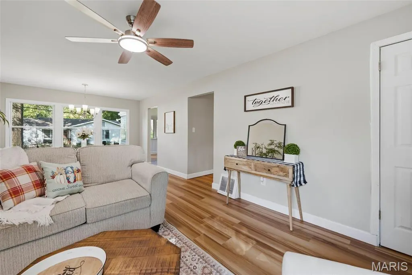
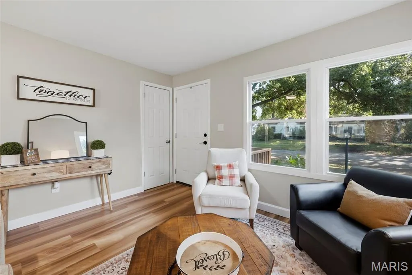
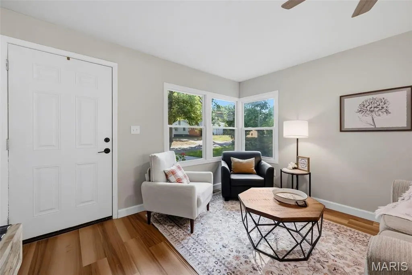
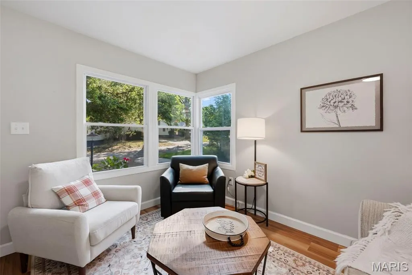
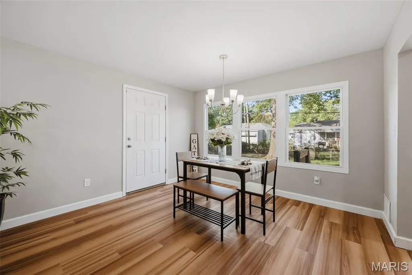
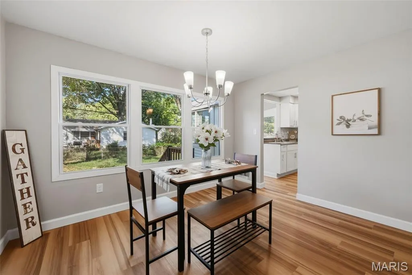
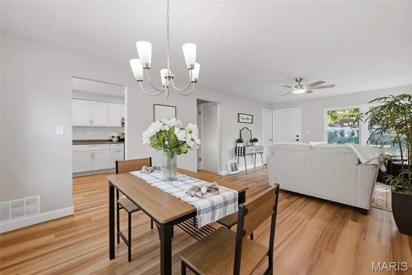
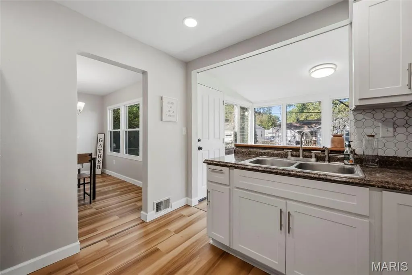
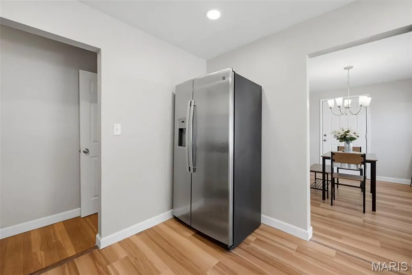
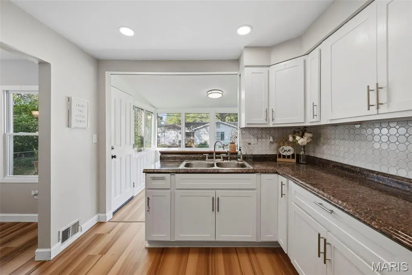
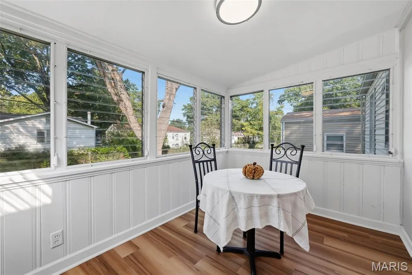
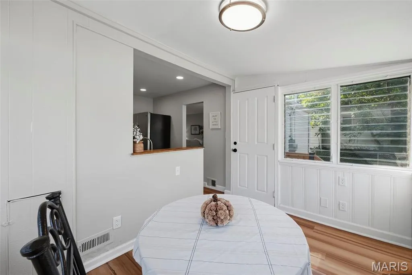
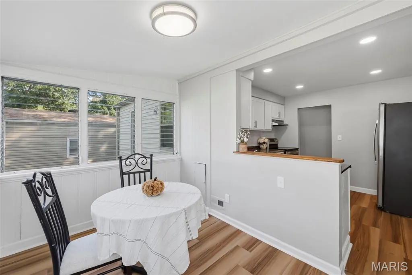
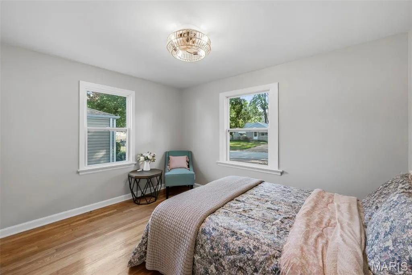
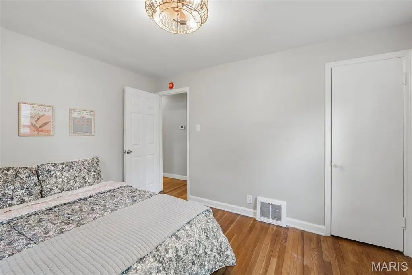
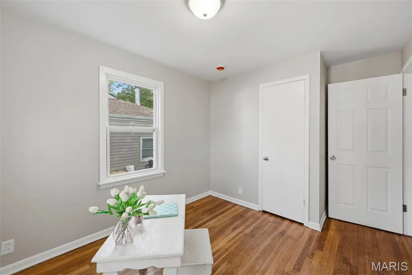
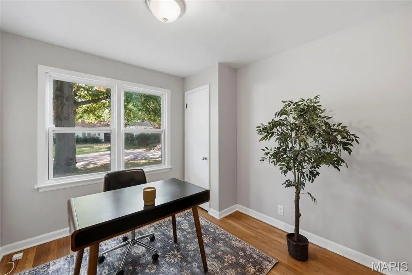
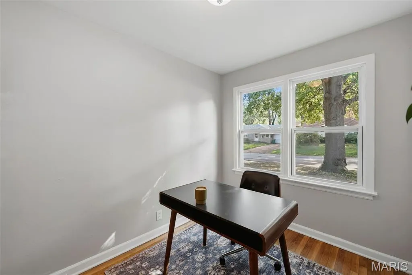
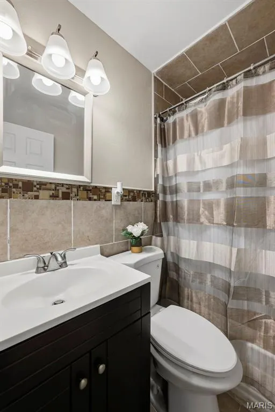
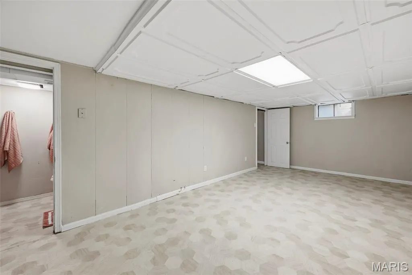
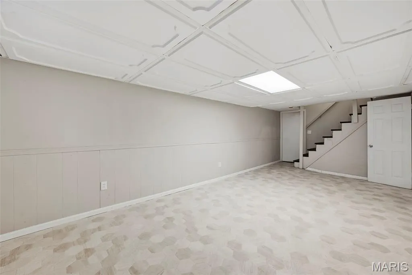
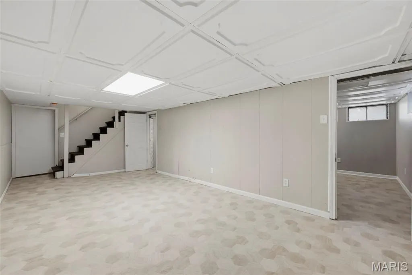
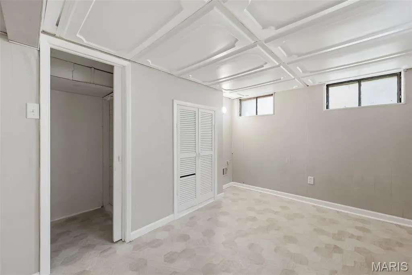
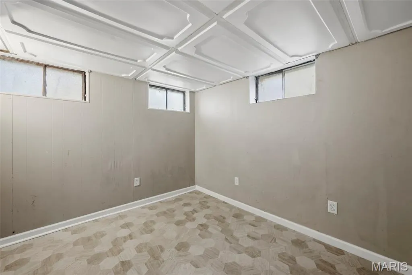
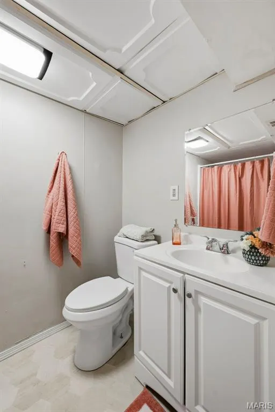
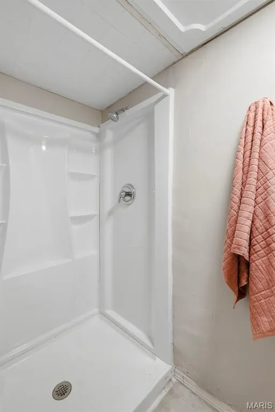
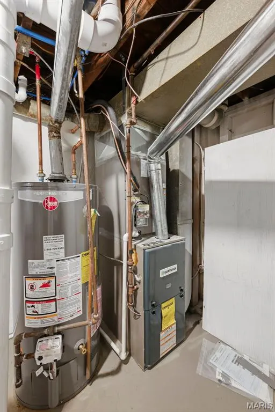
Don't let the above ground square footage fool you—this 3-bedroom, 2-bath home makes great use of its space! The main level offers an open living and dining combination with plenty of natural light, a spacious kitchen with an unexpected bonus- a cozy breakfast nook surrounded by beautiful windows just begging for lazy morning coffee or tea! Three bedrooms and a full bath complete the main level with beautiful hardwood floors adding warmth and character. Downstairs, the partially finished lower level adds additional living space with a spacious recreation area, full bath and an additional room offering flexible space for guests, an office, hobby room or more. You'll also appreciate a feature that's hard to find in many neighboring homes: direct access from the garage into the house—no stepping outside with groceries on rainy or snowy days! Recent improvements including new windows/water heater and updated electrical are among many improvements made. Comfortable, practical and full of possibilities, this little home packs a lot of punch and is ready to surprise you! Schedule your showing today!
| Elementary School | Middle School | High School |
|---|---|---|
| Gibson Elem. | Westview Middle | Riverview Gardens Sr. High |
| Price History | |
|---|---|
| 9/18/2026 | Listed $145,000 |
General Features
| Sewer | Public Sewer |
|---|---|
| Heating | Forced Air |
| Cooling | Central Air |
| Utilities | Cable Available,Electricity Connected,Natural Gas Connected,Sewer Connected,Water Available |
| Possession | Close Of Escrow |
| Appliances | Refrigerator,Gas Water Heater |
| Garage Spaces | 1 |
| Architectural Style | Ranch |
| Construction Materials | Aluminum Siding |
| Year Built | 1953 |
| Electric | Other |
| Township | Bellefontaine Neighbors |
| Levels | One |
| Property Subtype | Single Family Residence |
| Tax Year | 2025 |
| County | St. Louis |
| New Construction | No |
| Property Type | Residential |
| HOA | No |
| Attached Garage | Yes |
| Subdivision Name | Bissell Hills 6 |
| Garage Y/N | Yes |
| Total Rooms | 8 |
| Full Baths | 2 |
| Status | Active |
| High School | Riverview Gardens Sr. High |
| City | St Louis |
| Disclosures | Occupancy Permit Required,Seller Property Disclosure |
| High School District | Riverview Gardens |
| MLS Area | 31 - Riverview Gardens |
| Lot Size Square Feet | 6298.78 |
| Carport Y/N | No |
| Elementary School | Gibson Elem. |
| Tax Annual Amount | 2216 |
| Home Warranty Y/N | No |
| Middle/Junior High School | Westview Middle |
| Lease Considered Y/N | No |
| Virtual Tour | https://listings.aaronkranzphotography.com/sites/rnqjykan/unbranded |
| Standard Status | Active |
| Legal Description | Bissell Hills Plat 6 Lot 34 Block 45 |
Interior Features
| Interior Amenities | Breakfast Bar,Dining/Living Room Combo |
|---|---|
| Basement | 8 ft + Pour,Bathroom,Concrete,Daylight,Partially Finished,Sleeping Area,Sump Pump |
| Flooring | Hardwood,Luxury Vinyl,Vinyl |
| Basement (Y/N) | Yes |
| Window Features | Double Pane Windows,ENERGY STAR Qualified Windows |
| Fireplace Y/N | No |
| Above Grade Finished Area | 912 |
| Laundry Features | In Basement |
| Total Bedrooms | 3 |
| Main Level Bedrooms | 3 |
| LivingAreaSource | Public Records |
| Above Grade Finished Area Source | Public Records |
| Total Baths | 2 |
Exterior Features
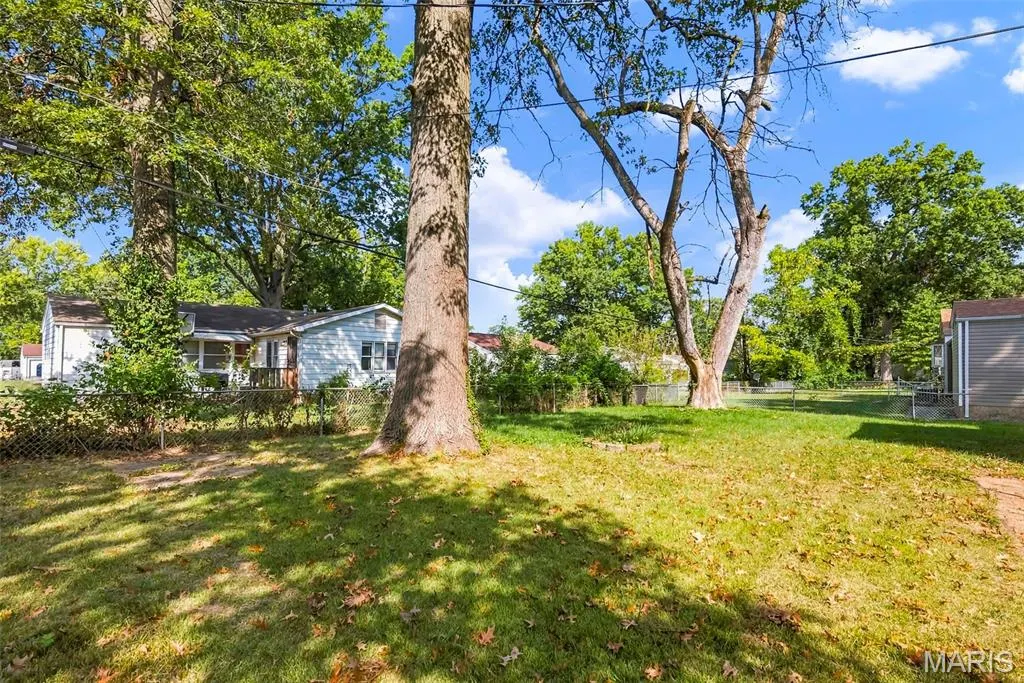
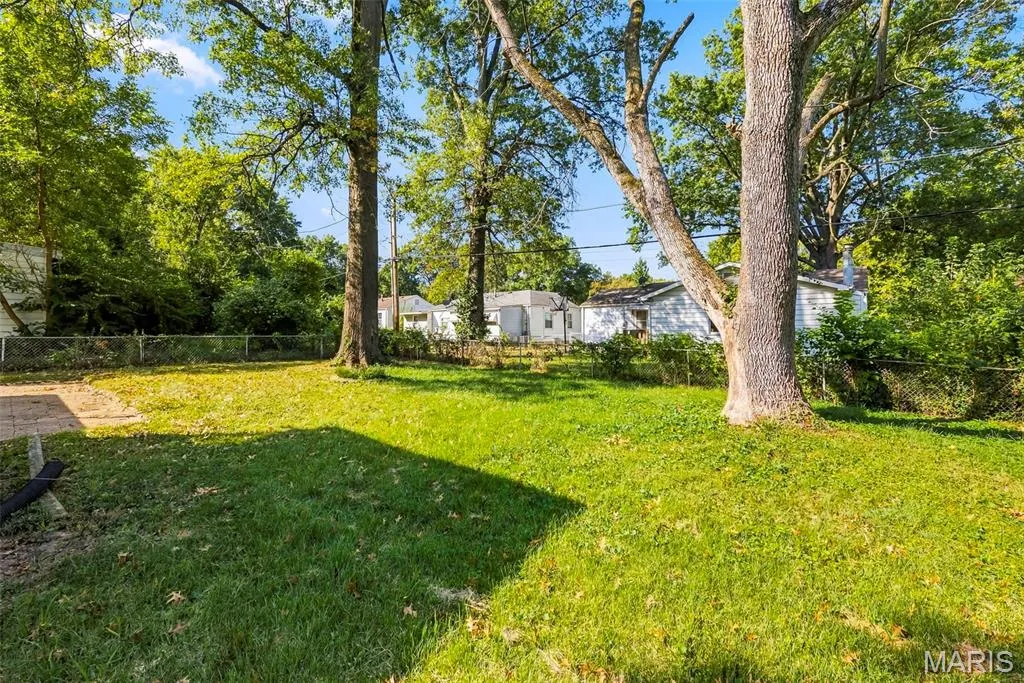
| Fencing | Back Yard |
|---|---|
| Parking Features | Driveway,Garage |
| Lot Features | Back Yard,Front Yard |
| Water Source | Public |
| Lot Size Acres | 0.1446 |
| Lot Size Source | Public Records |
Amenities
- Foreclosure
- Views
- Short Sale
- New Construction
- Adult 55+
- Lease To Own
- No HOA Fees
- Furnished
- Primary On Main
- Air Conditioning
- Seller Finance
- Green
- Fixer Upper
- Horse
- Golf
- Fireplace
- Deck
- Garage
- Basement
- Pool
Property vs Single Family Average in 63137
Price
Taxes
Year Built
Visits
 Listings displaying the MARIS logo are courtesy of the participants of Mid America Regional Information Systems Internet Data Exchange. IDX information is provided exclusively for consumers' personal, non-commercial use and may not be used for any purpose other than to identify prospective properties consumers may be interested in purchasing.
Information is deemed reliable but is not guaranteed.
Listings displaying the MARIS logo are courtesy of the participants of Mid America Regional Information Systems Internet Data Exchange. IDX information is provided exclusively for consumers' personal, non-commercial use and may not be used for any purpose other than to identify prospective properties consumers may be interested in purchasing.
Information is deemed reliable but is not guaranteed.
